Skip main navigation
Closed
  • $345,000

    608 Ridgewood Dr, Daphne, AL 36526

    4beds
    2,253sqft
    Single Family Residence
    Built in 1996
    0.53 Acres Lot
    $347,400 Zestimate®
    $153/sqft
    $2,619 Estimated rent

    Home value

    $347,400

    $330,000 - $365,000

    $2,619/mo

    Zestimate® history
    Loading
    Loading...

    Owner options

    List your home for rent

    $2,619/mo

    Rent Zestimate®

    Find your next renter with Zillow Rental Manager. Plus, with online applications, you can quickly screen prospective tenants – for free.

    Learn more

    $2,619/mo

    Rent Zestimate®

    Refinance and save

    $2,053/mo

    Est. payment

    Refinancing to a lower rate could help reduce your monthly payments and save thousands over the life of the loan.

    See today's rates

    $2,053/mo

    Est. payment

    Explore your selling options

    Work with a Zillow partner agent

    Leverage their expertise and Zillow's premium Showcase listings to get your home seen by more buyers.

    Get started

    List with your own agent

    Get your home in front of millions of buyers by listing it on Zillow.

    Learn how to do it

    Sell it yourself

    Take full control of how buyers see your home on Zillow by listing For Sale by Owner (FSBO).

    List your home

    What's special

    Laundry roomCozy wood-burning fireplaceGleaming hardwood floors
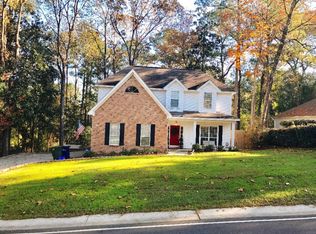
    Welcome to this charming Southern Creole home tucked away on a private lot surrounded by mature trees—offering peace, privacy, and no homes directly behind you or to your left. Inviting Front porch spans the entire front of home, Step inside to an inviting great room featuring vaulted ceilings, gleaming hardwood floors, and a cozy wood-burning fireplace—the perfect place to unwind or entertain. The main level also includes the primary bedroom and en-suite, a convenient half bath for guests, and a bright kitchen and dining area with double doors opening to a balcony overlooking the spacious, secluded backyard.Upstairs, you’ll find two additional large bedrooms and a full bath, while the lower level offers a versatile layout with a 2 car garage, laundry room, and a fourth bedroom with a full en-suite. This thoughtfully designed home blends classic Southern character with practical living spaces for today’s lifestyle. This home is steps from one of the three neighborhood pool and playgrounds.. Buyer to verify all information during due diligence.

    Zillow last checked:

    Listing updated:

    Listed by:

    Natasha Winter PHONE:228-327-5212,

    Elite Real Estate Solutions, LLC

    Bought with:

    Natasha Winter, 139795

    Elite Real Estate Solutions, LLC

    Source: Baldwin Realtors,MLS#: 387691MLS Logo

    Facts & features

    Interior

    Bedrooms & bathrooms
    • Bedrooms: 4
    • Bathrooms: 4
    • Full bathrooms: 3
    • 1/2 bathrooms: 1
    Heating
    • Electric
    Appliances
    • Included: Microwave, Dishwasher
    Features
    • En Suite, Ceiling Fan(s), High Ceilings, Vaulted Ceiling(s), Split Bedroom Plan
    • Flooring: Tile, Wood, Carpet
    • Number of fireplaces: 1
    • Fireplace features: Living Room
    Interior area
    • Total interior livable area: 2,253 sqft

    Property

    Parking
    • Total spaces: 2
    • Parking features: Double Garage, Garage Door Opener
    • Has garage: Yes
    Features
    • Stories: 2
    • Patio & porch: Rear Porch, Front Porch
    • Exterior features: Storage
    • Fencing: Partial
    • Has view: Yes
    • View description: None/Not Applicable
    • Waterfront features: No Waterfront
    Lot
    • Size: 0.53 Acres
    • Features: Some Trees, Less Than 1 Acre
    Details
    • Parcel number: 3208330004177.000
    • Special conditions: None

    Construction

    Type & style
    • Home type: SingleFamily
    • Architectural style: Traditional
    • Property subtype: Single Family Residence
    Materials
    • Roof: Composition Shingle
    Condition
    • Year built: 1996

    Utilities & green energy

    • Utilities for property: Daphne Utilities, Riviera Utilities

    Community & HOA

    Community
    • Features: BBQ Area, Clubhouse, Playground, Golf, On Site Management, Tennis Racquetball
    • Security: Smoke Detector(s)
    • Subdivision: Lake Forest
    HOA
    • Has HOA: Yes
    • Services included: Association Management
    • HOA fee: $70 monthly
    • HOA phone: 251-626-0788
    Location
    • Region: Daphne

    Financial & listing details

    • Price per square foot: $153/sqft
    • Tax assessed value: $294,700
    • Annual tax amount: $1,311
    • Date on market: 11/6/2025
    • Ownership type: Whole Full

    Price history

    DateEventPrice
    1/20/2026Sold$345,000-4.2%$153/sqft
    Source: Baldwin Realtors #387691 Report a problem
    12/6/2025Pending sale$360,000$160/sqft
    Source: Baldwin Realtors #387691 Report a problem
    11/7/2025Listed for sale$360,000+26.3%$160/sqft
    Source: Baldwin Realtors #387691 Report a problem
    3/22/2024Sold$285,000$126/sqft
    Source: Baldwin Realtors #353306 Report a problem
    2/11/2024Pending sale$285,000$126/sqft
    Source: Baldwin Realtors #353306 Report a problem
    1/25/2024Price change$285,000-3.4%$126/sqft
    Source: Baldwin Realtors #353306 Report a problem
    11/16/2023Listed for sale$295,000-4.8%$131/sqft
    Source: Baldwin Realtors #353306 Report a problem
    11/1/2023Listing removed--
    Source: Baldwin Realtors #353306 Report a problem
    10/20/2023Listed for sale$310,000+53.3%$138/sqft
    Source: Baldwin Realtors #353306 Report a problem
    7/27/2020Sold$202,200-0.7%$90/sqft
    Source: Agent Provided Report a problem
    5/18/2020Listed for sale$203,700+19.6%$90/sqft
    Source: Berkshire Hathaway Cooper & Co - Azalea #298664 Report a problem
    6/13/2016Sold$170,322+0.2%$76/sqft
    Source: Public Record Report a problem
    5/20/2016Pending sale$169,900$75/sqft
    Source: Berkshire Hathaway Cooper & Co - Azalea #236580 Report a problem
    5/19/2016Listed for sale$169,900$75/sqft
    Source: Berkshire Hathaway Homeservices Cooper & Co, Inc #528042 Report a problem
    5/19/2016Pending sale$169,900$75/sqft
    Source: Berkshire Hathaway Cooper & Co - Azalea #528042 Report a problem
    2/15/2016Price change$169,900-2.6%$75/sqft
    Source: BERKSHIRE HATHAWAY HOMESERVICES COOPER & CO, INC. #528042 Report a problem
    1/11/2016Listed for sale$174,500+26.9%$77/sqft
    Source: BERKSHIRE HATHAWAY HOMESERVICES COOPER & CO, INC. #528042 Report a problem
    3/1/2005Sold$137,500$61/sqft
    Source: Public Record Report a problem

    Public tax history

    YearProperty taxesTax assessment
    2025$1,311 +5.7%$29,480 +5.5%
    2024$1,240 +15.7%$27,940 +15.1%
    2023$1,072 $24,280 +10.2%
    2022-- $22,040 +10.6%
    2021$823 +1.7%$19,920 +0.3%
    2020$809 +6.2%$19,860 +5.9%
    2019$762 +4.1%$18,760 +3.9%
    2018$732 -0.4%$18,060 +5.7%
    2017$734 $17,080 +4%
    2016$734 $16,420 +1%
    2015-- $16,260 +3.2%
    2014-- $15,760 +2.2%
    2013-- $15,420 -6.7%
    2011-- $16,520 -7.9%
    2010-- $17,940 -11%
    2009$822 $20,160
    2008$822 -2.7%$20,160 -2.6%
    2007$845 +33%$20,700 +30.8%
    2006$635 +13.4%$15,820 +19.3%
    2005$560 +6.7%$13,260
    2004$525 -7.9%$13,260
    2003$570 -48.1%$13,260 -48.1%
    2002$1,098 +1.2%$25,540
    2001$1,085 $25,540
    2000$1,085 $25,540
    Find assessor info on the county website

    Neighborhood: 36526

    Nearby schools

    GreatSchools rating
    Schools provided by the listing agent
    • Elementary: Daphne Elementary
    • Middle: Daphne Middle
    • High: Daphne High

    Source: Baldwin Realtors. This data may not be complete. We recommend contacting the local school district to confirm school assignments for this home.

    Get a cash offer in 3 minutes
    Find out how much your home could sell for in as little as 3 minutes with a no-obligation cash offer.
    Estimated market value
    $347,400
    Get a cash offer in 3 minutes
    Find out how much your home could sell for in as little as 3 minutes with a no-obligation cash offer.
    Estimated market value
    $347,400