*New Build Semi-Custom Home- No HOA* USDA Qualified! Welcome to your dream home in a charming and growing small town community. This stunning 4 bedroom, 2.5-bathroom home combines modern style with thoughtful details designed for today's lifestyle. Step inside to an open-concept floor plan filled with natural light and decorative lighting that highlights each space. The spacious kitchen offers high quality finishes, ample storage, and a central island perfect for family gatherings and entertaining. The primary room is downstairs with a beautiful master bathroom, while the tree additional bedrooms are upstairs. In addition, this home offers an office downstairs and a bonus room upstairs. Enjoy the convenience of no HOA restrictions giving you the freedom to truly make this home your own. Located in a small but thriving town, you'll experience the perfect blend of peaceful living with easy access to local shops, schools, and future growth opportunities.
Sold
Price Unknown
608 Ritchey St, Gainesville, TX 76240
4beds
2,396sqft
Single Family Residence
Built in 2025
7,797 Square Feet Lot
$319,800 Zestimate®
$--/sqft
$2,858 Estimated rent
Home value
$319,800
Estimated sales range
Not available
$2,858/mo
Zestimate® history
Owner options
List your home for rent
$2,858/mo
Rent Zestimate®
Find your next renter with Zillow Rental Manager. Plus, with online applications, you can quickly screen prospective tenants – for free.
$2,858/mo
Rent Zestimate®
Refinance and save
Refinancing to a lower rate could help reduce your monthly payments and save thousands over the life of the loan.
Explore your selling options
Work with a Zillow partner agent
Leverage their expertise and Zillow's premium Showcase listings to get your home seen by more buyers.
Get startedList with your own agent
Get your home in front of millions of buyers by listing it on Zillow.
Learn how to do itSell it yourself
Take full control of how buyers see your home on Zillow by listing For Sale by Owner (FSBO).
List your homeWhat's special
High quality finishesBeautiful master bathroomSpacious kitchenAmple storageBonus room upstairsOffice downstairsPrimary room is downstairs
Zillow last checked:
Listing updated:
Listed by:
Sonia Ortega 0736173 323-915-8243,
Ready Real Estate LLC 817-569-8200
Bought with:
Justin Tessmer, 0811362
House Brokerage
Source: NTREIS,MLS#: 21231461
Facts & features
Interior
Bedrooms & bathrooms
- Bedrooms: 4
- Bathrooms: 3
- Full bathrooms: 2
- 1/2 bathrooms: 1
Primary bedroom
- Features: Ceiling Fan(s), Dual Sinks, Separate Shower, Walk-In Closet(s)
- Level: First
- Dimensions: 1 x 1
Bedroom
- Features: Ceiling Fan(s), Walk-In Closet(s)
- Level: Second
- Dimensions: 1 x 1
Bedroom
- Features: Ceiling Fan(s), Walk-In Closet(s)
- Level: Second
- Dimensions: 1 x 1
Bedroom
- Features: Ceiling Fan(s), Walk-In Closet(s)
- Level: Second
- Dimensions: 1 x 1
Living room
- Features: Ceiling Fan(s)
- Level: First
- Dimensions: 1 x 1
Heating
- Central, Natural Gas
Cooling
- Central Air, Ceiling Fan(s), Electric
Appliances
- Included: Dishwasher, Electric Water Heater, Gas Cooktop, Disposal, Gas Oven, Gas Range, Microwave, Tankless Water Heater
Features
- Decorative/Designer Lighting Fixtures, Double Vanity, Eat-in Kitchen, Kitchen Island, Open Floorplan, Pantry, Walk-In Closet(s)
- Has basement: No
- Has fireplace: No
Interior area
- Total interior livable area: 2,396 sqft
Property
Parking
- Total spaces: 2
- Parking features: Additional Parking, Concrete, Covered, Carport, Driveway
- Carport spaces: 2
Features
- Levels: Two
- Stories: 2
- Pool features: None
Lot
- Size: 7,797 Square Feet
Details
- Parcel number: 11939
Construction
Type & style
- Home type: SingleFamily
- Architectural style: Detached
- Property subtype: Single Family Residence
Materials
- Brick, Fiber Cement
Condition
- Under Construction
- New construction: Yes
- Year built: 2025
Utilities & green energy
- Sewer: Public Sewer
- Water: Public
- Utilities for property: Electricity Available, Sewer Available, Water Available
Community & HOA
Community
- Subdivision: Robertson Add #2
HOA
- Has HOA: No
Location
- Region: Gainesville
Financial & listing details
- Tax assessed value: $31,766
- Annual tax amount: $602
- Date on market: 4/7/2026
- Cumulative days on market: 297 days
- Listing terms: Cash,Conventional,FHA,USDA Loan,VA Loan
Price history
| Date | Event | Price |
|---|---|---|
| 9/3/2026 | Sold | -- |
Source: NTREIS #21231461 Report a problem | ||
| 8/17/2026 | Pending sale | $332,000$139/sqft |
Source: NTREIS #21231461 Report a problem | ||
| 7/23/2026 | Contingent | $332,000$139/sqft |
Source: NTREIS #21231461 Report a problem | ||
| 4/7/2026 | Listed for sale | $332,000-2.4%$139/sqft |
Source: NTREIS #21231461 Report a problem | ||
| 4/1/2026 | Listing removed | $340,000$142/sqft |
Source: NTREIS #21071893 Report a problem | ||
| 9/27/2025 | Listed for sale | $340,000$142/sqft |
Source: NTREIS #21071893 Report a problem | ||
Public tax history
| Year | Property taxes | Tax assessment |
|---|---|---|
| 2025 | $665 -43.1% | $31,766 |
| 2024 | $1,169 +106.3% | $31,766 +10% |
| 2023 | $567 +1% | $28,879 +12.1% |
| 2022 | $561 +37.7% | $25,757 +50% |
| 2021 | $407 | $17,171 +4.8% |
| 2020 | -- | $16,391 |
| 2019 | $415 -38.3% | $16,391 -35.5% |
| 2018 | $672 | $25,425 +3.2% |
| 2017 | $672 +1.7% | $24,629 +1.3% |
| 2015 | $661 +2.2% | $24,309 |
| 2014 | $647 | $24,309 |
| 2013 | -- | $24,309 +1.4% |
| 2012 | -- | $23,979 -3.8% |
| 2011 | -- | $24,925 -3.4% |
| 2010 | -- | $25,810 -1.5% |
| 2009 | -- | $26,200 +4.4% |
| 2008 | -- | $25,097 |
| 2007 | -- | $25,097 |
Find assessor info on the county website
Neighborhood: 76240
Nearby homes
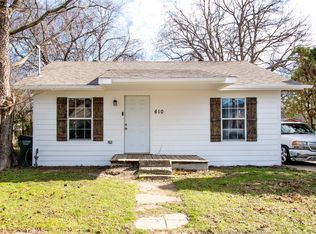
- $--3 bd1 ba1k sqft610 Ritchey St, Gainesville, TX 76240Sold
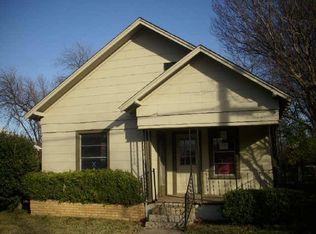
- $129,4002 bd1 ba1.1k sqft614 Ritchey St, Gainesville, TX 76240Off Market
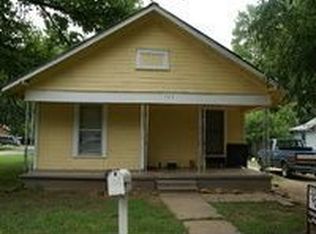
- $171,7003 bd2 ba1.2k sqft522 Ritchey St, Gainesville, TX 76240Off Market
- $152,0002 bd1 ba1.5k sqft1419 Roy St, Gainesville, TX 76240Off Market
- $125,9002 bd1 ba1.1k sqft618 Ritchey St, Gainesville, TX 76240Off Market
- $137,6002 bd1 ba1.1k sqft607 Ritchey St, Gainesville, TX 76240Off Market
- $122,6002 bd1 ba1.3k sqft518 Ritchey St, Gainesville, TX 76240Off Market
- $185,6004 bd2 ba1.6k sqft615 Ritchey St, Gainesville, TX 76240Off Market
Nearby schools
GreatSchools rating
- NAEdison Elementary SchoolGrades: PK-1Distance: 0.6 mi
- 3/10Gainesville Junior High SchoolGrades: 7-8Distance: 1.3 mi
- 3/10Gainesville High SchoolGrades: 9-12Distance: 2.5 mi
Schools provided by the listing agent
- Elementary: Edison
- Middle: Lee,Gainesvill
- High: Gainesvill
- District: Gainesville ISD
Source: NTREIS. This data may not be complete. We recommend contacting the local school district to confirm school assignments for this home.
Get a cash offer in 3 minutes
Find out how much your home could sell for in as little as 3 minutes with a no-obligation cash offer.
Estimated market value
$319,800
Get a cash offer in 3 minutes
Find out how much your home could sell for in as little as 3 minutes with a no-obligation cash offer.
Estimated market value
$319,800
- Texas
- Cooke County
- Gainesville
- 76240
- 608 Ritchey St
