Skip main navigation
Off market
  • $514,700

    608 Rolling Hill Dr, Plymouth Meeting, PA 19462

    3beds
    2,098sqft
    Townhouse
    Built in 2002
    1,306 Square Feet Lot
    $514,700 Zestimate®
    $245/sqft
    $3,310 Estimated rent

    Home value

    $514,700

    $489,000 - $540,000

    $3,310/mo

    Zestimate® history
    Loading
    Loading...

    Owner options

    List your home for rent

    $3,310/mo

    Rent Zestimate®

    Find your next renter with Zillow Rental Manager. Plus, with online applications, you can quickly screen prospective tenants – for free.

    Learn more

    $3,310/mo

    Rent Zestimate®

    Refinance and save

    $3,341/mo

    Est. payment

    Refinancing to a lower rate could help reduce your monthly payments and save thousands over the life of the loan.

    See today's rates

    $3,341/mo

    Est. payment

    Explore your selling options

    Work with a Zillow partner agent

    Leverage their expertise and Zillow's premium Showcase listings to get your home seen by more buyers.

    Get started

    List with your own agent

    Get your home in front of millions of buyers by listing it on Zillow.

    Learn how to do it

    Sell it yourself

    Take full control of how buyers see your home on Zillow by listing For Sale by Owner (FSBO).

    List your home

    What's special

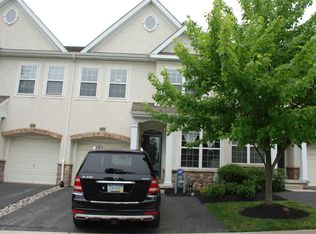
    Welcome home to 608 Rolling Hill Dr, a beautiful move-in ready townhome nestled in the Hill View neighborhood of Plymouth Meeting. Excellent location and award-wining school district! Just a five-minute drive to the Plymouth Meeting Mall, ten minutes to Downtown Conshohocken, and easy access to major highways and the turnpike! Step inside to the open concept main level complete with neutral finishes (perfect for any decorating taste). This layout is great for those who enjoy entertaining! A sun-drenched den or home office is directly to the right of the entry. Continue into the formal living room complete with gorgeous hardwood floors and crown molding. A conveniently placed powder room is tucked away beside the large coat closet and entry to the attached 1 car garage. A formal living room with newer chandelier sits just steps away from the spacious kitchen, making it ideal when hosting dinner parties. The kitchen opens nicely to the gorgeous two-story family room. The rear facing windows that flank the gas fireplace allow loads of natural light to stream inside. The L-shaped kitchen features plenty of counter and cabinet space with a nice island sitting in the middle for extra prep space. The island features a granite countertop and enough space for two stools. The kitchen flooring was updated with new tile that continues into the breakfast nook area. A large double-door pantry provides all the space you will need for dry groceries or cleaning products. Glass sliders lead out to the rear deck. Add a patio table & chairs and get ready to enjoy the outdoors well into the Fall! After a tiring day, retreat to the impressive master suite! The bathroom features a large jaccuzi tub and separate walk-in shower. A dual sink vanity and linen closet complete the spacious en suite. Not only is there a large walk-in closet, but there is an additional closet with closet organizers! The bedroom area features a tray ceiling, recessed lighting and plush carpeting. Depending on how the bedroom is laid out, there is additional space to create a private sitting area. The two spare bedrooms each include neutral paint, deep closets and two windows each for natural light. Finishing up the second floor is a hallway bath with a tub shower and upper floor laundry (no more hauling heavy baskets up and down the stairs!). Is a large basement a must? Check it of the list! The unfinished basement is currently being utilized as incredible storage space, but could easily be transformed into a game room, TV/media room, you name it! Why wait? Call us today to schedule your private tour on this fantastic town home!

    This property is not currently displayed as for sale or rent on Zillow. This may be different from what's on other websites or public sources.

    Facts & features

    Interior

    Bedrooms & bathrooms
    • Bedrooms: 3
    • Bathrooms: 3
    • Full bathrooms: 2
    • 1/2 bathrooms: 1
    Heating
    • Other
    Cooling
    • Central
    Appliances
    • Included: Dishwasher, Dryer
    Features
    • Has fireplace: Yes
    Interior area
    • Total interior livable area: 2,098 sqft

    Property

    Parking
    • Parking features: Garage - Attached
    Features
    • Exterior features: Stucco
    Lot
    • Size: 1,306 Square Feet
    Details
    • Parcel number: 490010643135

    Construction

    Type & style
    • Home type: Townhouse
    Condition
    • Year built: 2002

    Community & HOA

    Location
    • Region: Plymouth Meeting

    Financial & listing details

    • Price per square foot: $245/sqft
    • Tax assessed value: $192,040
    • Annual tax amount: $6,462

    Price history

    DateEventPrice
    10/19/2020Sold$373,000-0.5%$178/sqft
    Source: Public Record Report a problem
    8/15/2020Listed for sale$374,900+17.2%$179/sqft
    Source: Keller Williams Main Line Realty #PAMC660160 Report a problem
    9/2/2011Listing removed$319,900$152/sqft
    Source: Keller Williams Horsham #5798667 Report a problem
    8/19/2011Listed for sale$319,900+1.6%$152/sqft
    Source: Keller Williams Horsham #5798667 Report a problem
    6/27/2011Sold$315,000-1.5%$150/sqft
    Source: Public Record Report a problem
    4/25/2011Price change$319,900-3%$152/sqft
    Source: Horsham Regional Realty, LLC #5798667 Report a problem
    3/26/2011Price change$329,900-2.1%$157/sqft
    Source: Horsham Regional Realty, LLC #5798667 Report a problem
    2/16/2011Price change$336,900-1.5%$161/sqft
    Source: Horsham Regional Realty, LLC #5798667 Report a problem
    11/12/2010Listed for sale$341,900$163/sqft
    Source: Horsham Regional Realty, LLC #5798667 Report a problem

    Public tax history

    YearProperty taxesTax assessment
    2025$6,462 +4.3%$192,040
    2024$6,197 $192,040
    2023$6,197 +4.7%$192,040
    2022$5,920 +3.8%$192,040
    2021$5,705 +2.6%$192,040
    2020$5,558 +3.6%$192,040
    2019$5,363 +2.1%$192,040
    2018$5,252 +3.1%$192,040
    2017$5,093 +2.7%$192,040
    2016$4,958 +3.9%$192,040
    2015$4,774 +2.1%$192,040
    2014$4,676 +2.1%$192,040
    2013$4,581 +2.7%$192,040
    2012$4,460 +4%$192,040
    2011$4,287 +3.6%$192,040
    2010$4,137 +3.2%$192,040
    2009$4,007 +2.8%$192,040
    2008$3,896 +1.9%--
    2007$3,823 +2.7%--
    2006$3,722 -0.4%--
    2005$3,737 +4.2%--
    2004$3,588 --
    2003$3,588 --
    Find assessor info on the county website

    Neighborhood: 19462

    Nearby schools

    GreatSchools rating
    Schools provided by the listing agent
    • High: PLYMOUTH WHITEMARSH
    • District: Colonial - Mont Co

    Source: The MLS. This data may not be complete. We recommend contacting the local school district to confirm school assignments for this home.

    Get a cash offer in 3 minutes
    Find out how much your home could sell for in as little as 3 minutes with a no-obligation cash offer.
    Estimated market value
    $514,700
    Get a cash offer in 3 minutes
    Find out how much your home could sell for in as little as 3 minutes with a no-obligation cash offer.
    Estimated market value
    $514,700