What a beauty! This four bedroom home features a-frame elements combined with a functional and thoughtful layout throughout to maximize your living space. Located in Rolling Hills and situated in a cul-de-sac near the neighborhood’s private community fishing pond. The living room features a beautiful floor to ceiling decorative fireplace framed by windows that fill the home with natural light throughout. The galley kitchen has ample counter and cabinetry space and a cute dining nook with built-ins for displaying your favorite pieces or extra storage below. The appliances transfer with the home. The den would make a perfect tv room, home office, hobby space or whatever your needs may be! There are two bedrooms and a full bathroom on the main level of the home. Up the stairs you are greeted by the loft that overlooks the living room and has its own balcony with new sliding doors. It also has the perfect area for a cozy reading nook! The primary suite features an en-suite bathroom and its own private balcony. The fourth bedroom is also located upstairs. The finished basement features a third living area with a decorative fireplace, a bonus space that could possibly be completed for an additional future bedroom or use as a multipurpose flex space, and a convenient storage closet. The laundry room has additional storage options and counter space. Off of the bonus room there is a designated area currently used for small storage and has rough-in plumbing for a future additional bathroom downstairs. The current owners have resided in the home for over 36 years and are the second owners. Pride in ownership shows throughout! Come take a look and see all that this home has to offer you.
Sold-co-op w/mbr
Price Unknown
608 Rolling Hills Cir, Newton, KS 67114
4beds
2,502sqft
Single Family Onsite Built
Built in 1978
0.3 Acres Lot
$231,900 Zestimate®
$--/sqft
$1,809 Estimated rent
Home value
$231,900
Estimated sales range
Not available
$1,809/mo
Zestimate® history
Owner options
List your home for rent
$1,809/mo
Rent Zestimate®
Find your next renter with Zillow Rental Manager. Plus, with online applications, you can quickly screen prospective tenants – for free.
$1,809/mo
Rent Zestimate®
Refinance and save
$200/mo
Est. payment
Refinancing to a lower rate could help reduce your monthly payments and save thousands over the life of the loan.
$200/mo
Est. payment
Explore your selling options
Work with a Zillow partner agent
Leverage their expertise and Zillow's premium Showcase listings to get your home seen by more buyers.
Get startedList with your own agent
Get your home in front of millions of buyers by listing it on Zillow.
Learn how to do itSell it yourself
Take full control of how buyers see your home on Zillow by listing For Sale by Owner (FSBO).
List your homeWhat's special
Zillow last checked:
Listing updated:
Listed by:
Aimee Monares CELL:316-288-1789,
RE/MAX Associates
Bought with:
Luis Benitez, 00250397
Source: SCKMLS as distributed by MLS GRID,MLS#: 663278
Facts & features
Interior
Bedrooms & bathrooms
- Bedrooms: 4
- Bathrooms: 2
- Full bathrooms: 2
Primary bedroom
- Description: Carpet
- Level: Upper
- Area: 224
- Dimensions: 16x14*
Bedroom
- Description: Carpet
- Level: Main
- Area: 108
- Dimensions: 12x9*
Bedroom
- Description: Carpet
- Level: Main
- Area: 143
- Dimensions: 11x13
Bedroom
- Description: Carpet
- Level: Upper
- Area: 81
- Dimensions: 9x9*
Bonus room
- Description: Carpet
- Level: Basement
- Area: 144
- Dimensions: 12x12
Dining room
- Description: Carpet
- Level: Main
- Area: 96
- Dimensions: 12x8
Family room
- Description: Carpet
- Level: Main
- Area: 176
- Dimensions: 16x11
Kitchen
- Description: Laminate - Other
- Level: Main
- Area: 171
- Dimensions: 9x19
Living room
- Description: Carpet
- Level: Main
- Area: 300
- Dimensions: 25x12
Loft
- Description: Carpet
- Level: Upper
- Area: 132
- Dimensions: 12x11*
Recreation room
- Description: Carpet
- Level: Basement
- Area: 264
- Dimensions: 11x24
Heating
- Heat Pump
Cooling
- Central Air, Electric
Appliances
- Included: Dishwasher, Refrigerator, Range
- Laundry: In Basement
Features
- Ceiling Fan(s), Vaulted Ceiling(s)
- Basement: Finished
- Number of fireplaces: 2
- Fireplace features: Two
Interior area
- Total interior livable area: 2,502 sqft
- Finished area above ground: 1,822
- Finished area below ground: 680
Property
Parking
- Total spaces: 2
- Parking features: Attached
- Garage spaces: 2
Features
- Levels: One and One Half
- Stories: 1.5
- Patio & porch: Covered
- Exterior features: Balcony, Guttering - ALL
Lot
- Size: 0.3 Acres
- Features: Cul-De-Sac
Details
- Parcel number: 20079
Construction
Type & style
- Home type: SingleFamily
- Architectural style: Other
- Property subtype: Single Family Onsite Built
Materials
- Frame
- Foundation: Full, No Egress Window(s)
- Roof: Composition
Condition
- Year built: 1978
Utilities & green energy
- Utilities for property: Sewer Available, Public
Community & HOA
Community
- Subdivision: ROLLING HILLS
HOA
- Has HOA: Yes
- Services included: Gen. Upkeep for Common Ar
- HOA fee: $200 annually
Location
- Region: Newton
Financial & listing details
- Tax assessed value: $235,600
- Annual tax amount: $4,215
- Date on market: 10/11/2025
- Cumulative days on market: 3 days
- Ownership: Individual
- Road surface type: Paved
Price history
Price history is unavailable.
Public tax history
| Year | Property taxes | Tax assessment |
|---|---|---|
| 2025 | $4,749 +11.7% | $27,094 +10.1% |
| 2024 | $4,251 +9.7% | $24,598 +12.4% |
| 2023 | $3,875 +8% | $21,884 +7.2% |
| 2022 | $3,590 +7.4% | $20,412 +3.3% |
| 2021 | $3,342 +4.7% | $19,768 +3.8% |
| 2020 | $3,191 +0.9% | $19,044 +0.7% |
| 2019 | $3,161 -0.9% | $18,906 +0.7% |
| 2018 | $3,189 +0.3% | $18,779 -1.6% |
| 2017 | $3,181 +2.5% | $19,090 |
| 2016 | $3,102 | $19,090 +0.9% |
| 2015 | $3,102 +15% | $18,918 +5.2% |
| 2014 | $2,698 | $17,986 |
| 2013 | -- | $17,986 |
| 2012 | -- | -- |
| 2011 | -- | -- |
| 2010 | -- | $16,833 |
| 2009 | -- | $16,833 |
| 2008 | -- | $16,833 +4% |
| 2007 | -- | $16,185 +3.3% |
| 2006 | -- | $15,670 +7.5% |
| 2005 | -- | $14,571 |
| 2004 | -- | $14,571 +1.4% |
| 2003 | -- | $14,372 +1.4% |
| 2002 | -- | $14,176 +5.2% |
| 2000 | -- | $13,478 |
Find assessor info on the county website
Neighborhood: 67114
Nearby homes
- $236,5004 bd3 ba1.5k sqft604 Rolling Hills Dr, Newton, KS 67114Off Market
- $214,5003 bd2 ba1.3k sqft612 Rolling Hills Cir, Newton, KS 67114Off Market
- $232,0003 bd3 ba1.6k sqft600 Rolling Hills Dr, Newton, KS 67114Off Market
- $356,4005 bd3 ba3.3k sqft447 Sherman Pl, Newton, KS 67114Off Market
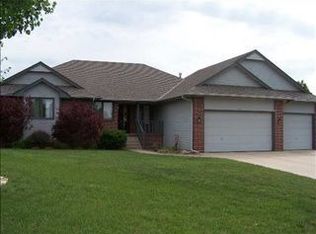
- $251,6003 bd3 ba1.6k sqft616 Rolling Hills Cir, Newton, KS 67114Off Market
- $274,3003 bd4 ba3.4k sqft620 Rolling Hills Cir, Newton, KS 67114Off Market
- $218,4004 bd3 ba1.3k sqft624 Rolling Hills Dr, Newton, KS 67114Off Market
- $222,7003 bd2 ba1.1k sqft512 Rolling Hills Dr, Newton, KS 67114Off Market
Nearby schools
GreatSchools rating
- 6/10Slate Creek Elementary SchoolGrades: K-4Distance: 0.6 mi
- 3/10Chisholm Middle SchoolGrades: 7-8Distance: 0.5 mi
- 4/10Newton Sr High SchoolGrades: 9-12Distance: 2.6 mi
Schools provided by the listing agent
- Elementary: Slate Creek
- Middle: Chisholm
- High: Newton
Source: SCKMLS as distributed by MLS GRID. This data may not be complete. We recommend contacting the local school district to confirm school assignments for this home.
Sell for more on Zillow
Get a Zillow Showcase℠ listing at no additional cost and you could sell for .
$231,900
2% more
+$4,638
With Zillow Showcase(estimated)
$236,538
- Kansas
- Harvey County
- Newton
- 67114
- 608 Rolling Hills Cir
Nearby cities
Nearby zip codes
Other Newton Topics
