While this Mid Century, custom built, 2-owner home is across the street from/has a beautiful view of LeClaire Lake/Park in a highly sought after neighborhood, it is in Lake View Terrace; Not Historic LeClaire/should Not be governed by the Historic Preservation Commission. Situated on a corner lot (with a Spacious Side Yard to the East) this home is within 1 block of LeClaire School & access to the Madison County Bike Trail. Main floor has: Open Kit/DR/LR w/fireplace; 3 BRs & 1 Bathroom. Partially finished bsmt has: Family Room; Bathroom; a large Bonus Room that was previously used as a (NON-conforming) BR; and plenty of unfinished storage (where the Washer, Dryer, sink, DW & workbench are located). Mostly Newer thermal windows on the main floor; covered patio; & clothes lines. Basement has been waterproofed & there is radiant heat in the basement floor. NEW IN 2024: Architectural Shingles; Gutter Guards; Hot Water Heater; AC compressor; and Kitchen Faucet. All appliances stay.
Closed
Listed by: Re/Max Alliance • Diane M Malench • Contact: 618-779-7701
Bought with: Century 21 Advantage
$257,500
608 Roosevelt Dr, Edwardsville, IL 62025
3beds
2,049sqft
Single Family Residence
Built in 1956
7,501 Square Feet Lot
$264,000 Zestimate®
$126/sqft
$2,030 Estimated rent
Home value
$264,000
$235,000 - $296,000
$2,030/mo
Zestimate® history
Owner options
List your home for rent
$2,030/mo
Rent Zestimate®
Find your next renter with Zillow Rental Manager. Plus, with online applications, you can quickly screen prospective tenants – for free.
$2,030/mo
Rent Zestimate®
Refinance and save
$1,815/mo
Est. payment
Refinancing to a lower rate could help reduce your monthly payments and save thousands over the life of the loan.
$1,815/mo
Est. payment
Explore your selling options
Work with a Zillow partner agent
Leverage their expertise and Zillow's premium Showcase listings to get your home seen by more buyers.
Get startedList with your own agent
Get your home in front of millions of buyers by listing it on Zillow.
Learn how to do itSell it yourself
Take full control of how buyers see your home on Zillow by listing For Sale by Owner (FSBO).
List your homeWhat's special
Partially finished bsmtFamily roomCorner lotClothes linesCovered patioThermal windows
Zillow last checked:
Listing updated:
Listed by:
Diane M Malench 618-779-7701,
Re/Max Alliance
Bought with:
Linda R Frierdich, 471012311
Century 21 Advantage
Source: MARIS,MLS#: 25007902 Originating MLS: Southwestern Illinois Board of REALTORS
Originating MLS: Southwestern Illinois Board of REALTORSFacts & features
Interior
Bedrooms & bathrooms
- Bedrooms: 3
- Bathrooms: 2
- Full bathrooms: 2
- Main level bathrooms: 1
- Main level bedrooms: 3
Primary bedroom
- Features: Floor Covering: Carpeting, Wall Covering: Some
- Level: Main
- Area: 168
- Dimensions: 12 x 14
Bedroom
- Features: Floor Covering: Carpeting, Wall Covering: Some
- Level: Main
- Area: 100
- Dimensions: 10 x 10
Bedroom
- Features: Floor Covering: Carpeting, Wall Covering: Some
- Level: Main
- Area: 140
- Dimensions: 10 x 14
Bathroom
- Features: Floor Covering: Luxury Vinyl Plank, Wall Covering: Some
- Level: Main
- Area: 50
- Dimensions: 5 x 10
Bathroom
- Features: Floor Covering: Vinyl, Wall Covering: None
- Level: Lower
- Area: 91
- Dimensions: 13 x 7
Bonus room
- Features: Floor Covering: Carpeting, Wall Covering: Some
- Level: Lower
- Area: 256
- Dimensions: 16 x 16
Dining room
- Features: Floor Covering: Luxury Vinyl Plank, Wall Covering: Some
- Level: Main
- Area: 120
- Dimensions: 10 x 12
Family room
- Features: Floor Covering: Carpeting, Wall Covering: Some
- Level: Lower
- Area: 266
- Dimensions: 14 x 19
Kitchen
- Features: Floor Covering: Luxury Vinyl Plank, Wall Covering: Some
- Level: Main
- Area: 143
- Dimensions: 11 x 13
Living room
- Features: Floor Covering: Luxury Vinyl Plank, Wall Covering: Some
- Level: Main
- Area: 266
- Dimensions: 14 x 19
Heating
- Baseboard, Radiant Floor, Other
Cooling
- Ceiling Fan(s), Central Air, Electric
Appliances
- Included: Dishwasher, Disposal, Dryer, Electric Range, Electric Oven, Refrigerator, Washer, Gas Water Heater
Features
- Workshop/Hobby Area, Kitchen/Dining Room Combo, Open Floorplan, Pantry, High Speed Internet
- Flooring: Carpet
- Doors: Storm Door(s)
- Windows: Window Treatments, Insulated Windows, Tilt-In Windows
- Basement: Block,Full,Partially Finished,Sump Pump
- Number of fireplaces: 1
- Fireplace features: Living Room
Interior area
- Total structure area: 2,049
- Total interior livable area: 2,049 sqft
- Finished area above ground: 1,366
- Finished area below ground: 683
Property
Parking
- Total spaces: 1
- Parking features: Attached, Garage, Garage Door Opener, Off Street
- Attached garage spaces: 1
Features
- Levels: One
- Patio & porch: Covered, Patio
- Has view: Yes
Lot
- Size: 7,501 Square Feet
- Dimensions: 150 x 50
- Features: Corner Lot, Views, Near Public Transit
Details
- Parcel number: 142151305103028
- Special conditions: Standard
Construction
Type & style
- Home type: SingleFamily
- Architectural style: Traditional,Ranch
- Property subtype: Single Family Residence
Materials
- Brick Veneer
- Roof: Architectural Shingle
Condition
- Year built: 1956
Utilities & green energy
- Electric: Ameren
- Sewer: Public Sewer
- Water: Public
- Utilities for property: Natural Gas Available
Community & HOA
Community
- Security: Security Lights, Smoke Detector(s)
- Subdivision: Not
HOA
- Has HOA: No
Location
- Region: Edwardsville
Financial & listing details
- Price per square foot: $126/sqft
- Tax assessed value: $249,540
- Annual tax amount: $4,794
- Date on market: 2/18/2025
- Cumulative days on market: 90 days
- Listing terms: Cash,Conventional,VA Loan
- Ownership: Private
- Road surface type: Concrete
Price history
| Date | Event | Price |
|---|---|---|
| 6/13/2025 | Sold | $257,500-2.8%$126/sqft |
Source:  MARIS #25007902 Report a problem MARIS #25007902 Report a problem | ||
| 5/20/2025 | Pending sale | $265,000$129/sqft |
Source: MARIS #25007902 Report a problem | ||
| 5/8/2025 | Price change | $265,000-1.3%$129/sqft |
Source: MARIS #25007902 Report a problem | ||
| 4/10/2025 | Price change | $268,400-2.4%$131/sqft |
Source: MARIS #25007902 Report a problem | ||
| 3/24/2025 | Price change | $275,000-3.5%$134/sqft |
Source: MARIS #25007902 Report a problem | ||
| 2/26/2025 | Price change | $285,000-1.7%$139/sqft |
Source: MARIS #25007902 Report a problem | ||
| 2/18/2025 | Listed for sale | $290,000+16%$142/sqft |
Source: MARIS #25007902 Report a problem | ||
| 3/22/2024 | Sold | $250,000$122/sqft |
Source: MARIS #24005444 Report a problem | ||
| 3/10/2024 | Contingent | $250,000$122/sqft |
Source: MARIS #24005444 Report a problem | ||
| 3/8/2024 | Listed for sale | $250,000$122/sqft |
Source: MARIS #24005444 Report a problem | ||
Public tax history
| Year | Property taxes | Tax assessment |
|---|---|---|
| 2024 | $5,153 +7.5% | $83,180 +7.8% |
| 2023 | $4,794 +8.5% | $77,190 +8.2% |
| 2022 | $4,419 +4.8% | $71,350 +5.4% |
| 2021 | $4,217 +3.8% | $67,720 +3.2% |
| 2020 | $4,064 +1% | $65,630 +1.7% |
| 2019 | $4,025 | $64,530 +4.7% |
| 2018 | -- | $61,640 |
| 2017 | $3,822 +17.4% | $61,640 +2.2% |
| 2016 | $3,255 | $60,330 +7.9% |
| 2015 | $3,255 | $55,920 |
| 2014 | $3,255 | $55,920 |
| 2013 | $3,255 | $55,920 -2.3% |
| 2012 | -- | $57,250 -1.5% |
| 2011 | -- | $58,100 |
| 2010 | -- | $58,100 +3.2% |
| 2009 | -- | $56,310 +10.3% |
| 2007 | -- | $51,030 +14.4% |
| 2005 | -- | $44,600 +18.7% |
| 2004 | $2,250 +5.3% | $37,560 +4.2% |
| 2003 | $2,137 +4.3% | $36,050 +4.7% |
| 2002 | $2,048 | $34,430 +4.6% |
| 2001 | -- | $32,910 -3.5% |
| 2000 | $1,866 | $34,090 |
Find assessor info on the county website
Neighborhood: 62025
Nearby homes
- $222,2001 bd2 ba851 sqft1102 Madison Ave, Edwardsville, IL 62025Off Market
- $203,9004 bd1 ba1k sqft605 Roosevelt Dr, Edwardsville, IL 62025Off Market
- $275,9004 bd2 ba2k sqft620 Roosevelt Dr, Edwardsville, IL 62025Off Market
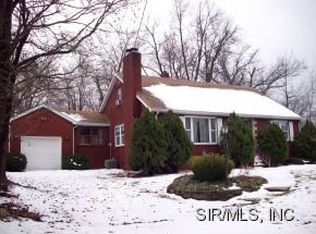
- $84,2001 bd1 ba576 sqft1010 Madison Ave, Edwardsville, IL 62025Off Market
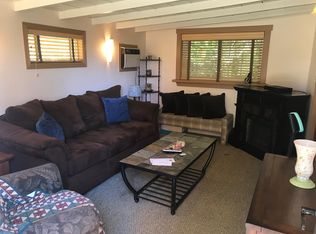
- $269,0003 bd2 ba1.5k sqft642 Roosevelt Dr, Edwardsville, IL 62025Sold
- $220,0002 bd1 ba1.4k sqft624 Roosevelt Dr, Edwardsville, IL 62025Sold
- $189,6004 bd1 ba1k sqft1006 Madison Ave, Edwardsville, IL 62025Off Market
- $276,1003 bd2 ba2.6k sqft1104 Madison Ave, Edwardsville, IL 62025Off Market
Nearby schools
GreatSchools rating
- NALeclaire Elementary SchoolGrades: PK-2Distance: 0.2 mi
- 8/10Liberty Middle SchoolGrades: 6-8Distance: 1.6 mi
- 6/10Edwardsville High SchoolGrades: 9-12Distance: 1.6 mi
Schools provided by the listing agent
- Elementary: Edwardsville Dist 7
- Middle: Edwardsville Dist 7
- High: Edwardsville
Source: MARIS. This data may not be complete. We recommend contacting the local school district to confirm school assignments for this home.
Get a cash offer in 3 minutes
Find out how much your home could sell for in as little as 3 minutes with a no-obligation cash offer.
Estimated market value
$264,000
Get a cash offer in 3 minutes
Find out how much your home could sell for in as little as 3 minutes with a no-obligation cash offer.
Estimated market value
$264,000
- Illinois
- Madison County
- Edwardsville
- 62025
- 608 Roosevelt Dr
Nearby cities
Nearby zip codes
Other Edwardsville Topics
