Skip main navigation
Sold for $1,235,500
  • $1,235,500

    608 Rose Ct, San Leandro, CA 94578

    5beds
    2,318sqft
    Single Family Residence
    Built in 2025
    -- sqft lot
    $1,262,000 Zestimate®
    $533/sqft
    $4,775 Estimated rent

    Home value

    $1,262,000

    $1.14M - $1.40M

    $4,775/mo

    Zestimate® history
    Loading
    Loading...

    Owner options

    List your home for rent

    $4,775/mo

    Rent Zestimate®

    Find your next renter with Zillow Rental Manager. Plus, with online applications, you can quickly screen prospective tenants – for free.

    Learn more

    $4,775/mo

    Rent Zestimate®

    Refinance and save

    $7,850/mo

    Est. payment

    Refinancing to a lower rate could help reduce your monthly payments and save thousands over the life of the loan.

    See today's rates

    $7,850/mo

    Est. payment

    Explore your selling options

    Work with a Zillow partner agent

    Leverage their expertise and Zillow's premium Showcase listings to get your home seen by more buyers.

    Get started

    List with your own agent

    Get your home in front of millions of buyers by listing it on Zillow.

    Learn how to do it

    Sell it yourself

    Take full control of how buyers see your home on Zillow by listing For Sale by Owner (FSBO).

    List your home

    What's special

    Inviting backyardCenter islandExpansive primary suiteIncredible interior spaceSecondary bedroomsRoomy walk-in closetShaker style cabinets
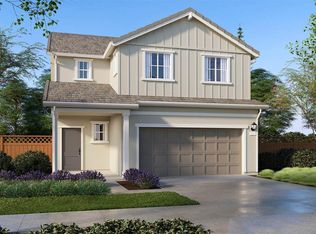
    A Brand New single family home that offers incredible interior space for everyone! Bedroom and bath on the first floor is perfect for an office or guest room. Very spacious kitchen, dining & great room with 9'ceilings! All the interior selections have been made with designer vinyl plank flooring throughout the first floor with the exception of the bedroom. A bright open floor plan seamlessly connecting the kitchen to the living room leading to the inviting backyard that provides plentiful space for gardening and entertaining with an open view. Modern kitchen which features shaker style cabinets, quartz counters, and Whirlpool stainless steel appliances with a convenient center island and walk in pantry. Plush carpeting welcomes you to the expansive primary suite including a roomy walk-in closet. You will be surprised how large in size the secondary bedrooms are! This home comes with a builder 10 Year warranty, Smart Home features and Solar System. The Poppy Lane Community is in within close proximity Prime Shopping, Dining, Entertainment and many transportation options. If interior space is what you need this is the home for you!! Come by to see for yourself, you won't be disappointed!!

    Zillow last checked:

    Listing updated:

    Source: DR HortonMLS Logo

    Facts & features

    Interior

    Bedrooms & bathrooms
    • Bedrooms: 5
    • Bathrooms: 3
    • Full bathrooms: 3
    Interior area
    • Total interior livable area: 2,318 sqft

    Property

    Parking
    • Total spaces: 2
    • Parking features: Garage
    • Garage spaces: 2
    Features
    • Levels: 2.0
    • Stories: 2
    Details
    • Parcel number: 77C124074

    Construction

    Type & style
    • Home type: SingleFamily
    • Property subtype: Single Family Residence
    Condition
    • New Construction
    • New construction: Yes
    • Year built: 2025
    Details
    • Builder name: D.R. Horton

    Community & neighborhood

    Location
    • Region: San Leandro
    • Subdivision: Poppy Lane

    Price history

    DateEventPrice
    7/23/2025Sold$1,235,500-1.1%$533/sqft
    Source: Public Record Report a problem
    6/13/2025Price change$1,249,490-1.4%$539/sqft
    Source: DR Horton Report a problem
    6/6/2025Price change$1,267,490-0.9%$547/sqft
    Source: MetroList Services of CA #225021316 Report a problem
    5/22/2025Price change$1,279,490-1.5%$552/sqft
    Source: MetroList Services of CA #225021316 Report a problem
    5/3/2025Price change$1,299,490+0%$561/sqft
    Source: DR Horton Report a problem
    4/4/2025Price change$1,299,000-0.1%$560/sqft
    Source: DR Horton Report a problem
    3/18/2025Price change$1,300,000-5.3%$561/sqft
    Source: MetroList Services of CA #225021316 Report a problem
    3/14/2025Price change$1,372,305+0.9%$592/sqft
    Source: DR Horton Report a problem
    3/13/2025Price change$1,359,490-4.2%$586/sqft
    Source: MetroList Services of CA #225021316 Report a problem
    2/22/2025Listed for sale$1,419,490$612/sqft
    Source: MetroList Services of CA #225021316 Report a problem

    Public tax history

    YearProperty taxesTax assessment
    2025-- $651,486 +322.2%
    2024$2,407 $154,300

    Find assessor info on the county website

    Neighborhood: Halcyon Foothill

    Nearby schools

    GreatSchools rating
    Schools provided by the MLS
    • Elementary: Monroe Elementary School
    • Middle: John Muir Middle School
    • High: San Leandro High School
    • District: San Leandro Unified School District

    Source: DR Horton. This data may not be complete. We recommend contacting the local school district to confirm school assignments for this home.

    Get a cash offer in 3 minutes
    Find out how much your home could sell for in as little as 3 minutes with a no-obligation cash offer.
    Estimated market value
    $1,262,000
    Get a cash offer in 3 minutes
    Find out how much your home could sell for in as little as 3 minutes with a no-obligation cash offer.
    Estimated market value
    $1,262,000