Skip main navigation
Off market
  • $394,400

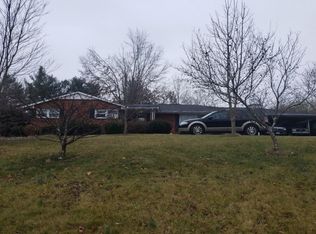
    608 Rosser Ave, Waynesboro, VA 22980

    5beds
    3baths
    2,816sqft
    SingleFamily
    Built in 1961
    0.4 Acres Lot
    $394,400 Zestimate®
    $140/sqft
    $2,536 Estimated rent

    Home value

    $394,400

    $375,000 - $414,000

    $2,536/mo

    Zestimate® history
    Loading
    Loading...

    Owner options

    List your home for rent

    $2,536/mo

    Rent Zestimate®

    Find your next renter with Zillow Rental Manager. Plus, with online applications, you can quickly screen prospective tenants – for free.

    Learn more

    $2,536/mo

    Rent Zestimate®

    Refinance and save

    $2,327/mo

    Est. payment

    Refinancing to a lower rate could help reduce your monthly payments and save thousands over the life of the loan.

    See today's rates

    $2,327/mo

    Est. payment

    Explore your selling options

    Work with a Zillow partner agent

    Leverage their expertise and Zillow's premium Showcase listings to get your home seen by more buyers.

    Get started

    List with your own agent

    Get your home in front of millions of buyers by listing it on Zillow.

    Learn how to do it

    Sell it yourself

    Take full control of how buyers see your home on Zillow by listing For Sale by Owner (FSBO).

    List your home

    What's special

    This handsome split foyer offers plenty of square footage! Entering through the front door and heading upstairs to the main living level you'll find lovely hardwood floors throughout. Spacious living room with decorative, mantled fireplace (sorry no wood burning). Dining area separates the living room from the kitchen which is handsomely equipped. An abundance of oak cabinets, a large expanse of counter tops and a ceramic backsplash. Stainless steel appliances including stove, refrigerator, dishwasher and microwave. Dual basin sink overlooks back porch and yard. Head down the hall and you'll first come to a full bath on the left with step in shower stall. Two secondary bedrooms on the right and at the end of the hall are both quite spacious and offer full size closets. At the end of the hall on left you'll find the spacious master bedroom with oversized closet and full attached bath equipped with jetted tub. All bedrooms upstairs features ceiling fans. Head downstairs and you'll find a very large and open den/family room area with modern laminate hardwood flooring. Den area offers a gas log fireplace and a laundry closet with washer and dryer provided. Den leads to a mud room that opens to the one car carport offering covered parking for inclement weather. Down the hall from the den you'll find a spacious fourth bedroom and an additional bonus room that is currently set up as a walk-in closet but could easily make an office, hobby space or a possible 5th bedroom. Third full bath off hall as well. Driveway and parking space in front and continues through to additional parking in rear and rear alley access for easy pull in, pull out parking. Large back deck with gazebo covered area ideal for dining. Large storage shed outback for bike and yard equipment and additional storage. Home offers natural gas forced air central heat and central air conditioning. Tenants at this location pay their own gas, electric, and W/S/T This is strictly a non-smoking property. Call Property Management of Virginia with interest! This handsome floor plan is set conveniently 12 Month Lease

    This property is off market, which means it's not currently listed for sale or rent on Zillow. This may be different from what's available on other websites or public sources.

    Facts & features

    Interior

    Bedrooms & bathrooms
    • Bedrooms: 5
    • Bathrooms: 3
    Heating
    • Forced air, Gas
    Cooling
    • Other
    Appliances
    • Included: Dryer, Washer
    • Laundry: In Unit
    Features
    • Flooring: Hardwood
    • Basement: Finished
    • Has fireplace: Yes
    Interior area
    • Total interior livable area: 2,816 sqft

    Property

    Parking
    • Total spaces: 1
    • Parking features: Off-street, Garage
    Features
    • Exterior features: Vinyl, Brick
    Lot
    • Size: 0.4 Acres
    Details
    • Parcel number: 43512

    Construction

    Type & style
    • Home type: SingleFamily
    Materials
    • Frame
    • Foundation: Concrete Block
    • Roof: Composition
    Condition
    • Year built: 1961

    Community & HOA

    Location
    • Region: Waynesboro

    Financial & listing details

    • Price per square foot: $140/sqft
    • Tax assessed value: $361,700
    • Annual tax amount: $2,785

    Price history

    DateEventPrice
    1/17/2024Listing removed$305,000$108/sqft
    Source: CAAR #629300 Report a problem
    7/13/2022Listing removed--
    Source: Zillow Rental Manager Report a problem
    6/30/2022Listed for rent$2,250$1/sqft
    Source: Zillow Rental Manager Report a problem
    5/23/2022Sold--0
    Source: GASAOR #629300 Report a problem
    4/27/2022Pending sale$305,000$108/sqft
    Source: CAAR #629300 Report a problem
    4/21/2022Listed for sale$305,000+53.3%$108/sqft
    Source: CAAR #629300 Report a problem
    3/24/2021Listing removed--
    Source: Owner Report a problem
    1/8/2015Sold$199,000+0.3%$71/sqft
    Source: Public Record Report a problem
    11/14/2014Listed for sale$198,500+11.5%$70/sqft
    Source: Owner Report a problem
    10/4/2011Sold$178,000-6.3%$63/sqft
    Source: Public Record Report a problem
    8/3/2011Price change$189,900-2.6%$67/sqft
    Source: Carolyn Morris #173588049 Report a problem
    6/30/2011Price change$195,000-2.5%$69/sqft
    Source: Carolyn Morris #173588049 Report a problem
    6/1/2011Listed for sale$199,900+90.3%$71/sqft
    Source: Carolyn Morris #173588049 Report a problem
    1/15/2010Sold$105,040-37.5%$37/sqft
    Source: Public Record Report a problem
    12/2/2008Sold$168,036$60/sqft
    Source: Public Record Report a problem

    Public tax history

    YearProperty taxesTax assessment
    2025$2,785 +22.1%$361,700 +22.1%
    2024$2,282 $296,300
    2023$2,282 +7.1%$296,300 +25.1%
    2022$2,131 $236,800
    2021$2,131 +14.3%$236,800 +14.3%
    2020$1,864 +8.7%$207,100 +8.7%
    2018$1,715 +3.4%$190,600
    2017$1,658 +16.4%$190,600 +7.1%
    2016$1,424 $178,000
    2015$1,424 $178,000 +1.2%
    2014-- $175,900
    2013-- --
    2012-- --
    2010-- --
    Find assessor info on the county website

    Neighborhood: 22980

    Nearby schools

    GreatSchools rating
    Schools provided by the listing agent
    • Elementary: Westwood Hills
    • Middle: Kate Collins
    • High: Waynesboro
    • District: WAYNESBORO CITY PBLC SCHS

    Source: The MLS. This data may not be complete. We recommend contacting the local school district to confirm school assignments for this home.

    Get pre-qualified for a loan
    At Zillow Home Loans, we can pre-qualify you in as little as 5 minutes with no impact to your credit score.

    An equal housing lender. NMLS #10287.

    Sell for more on Zillow
    Get a Zillow Showcase℠ listing at no additional cost and you could sell for .
    $394,400
    2% more
    +$7,888
    With Zillow Showcase(estimated)
    $402,288