Resort-style pool with waterslideLoft nookClassic styleBright finishesSpacious kitchenPocket parksClubhouse with outdoor grilling
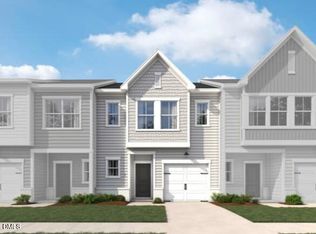
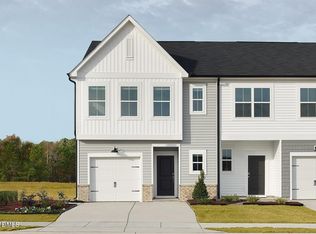
Welcome home to the Camellia floor plan featuring our timeless Oxford Design Collection. This 3-bed, 2.5-bath townhome offers a spacious kitchen, loft nook, full laundry room, and a large primary suite with dual closets. Oxford blends deep, rich cabinetry, bright finishes, and classic style to create spaces designed for lasting memories and new traditions. Located in The Point, Rolesville's newest amenity-filled community, residents enjoy a resort-style pool with waterslide, fitness center, clubhouse with outdoor grilling, nearly 3 miles of greenway trails, dog parks, playgrounds, pocket parks, and more. Just 1 mile from Cobblestone Village and minutes from Publix, with easy access to Wake Forest, Raleigh, and RDU. Come see why everyone is talking about The Point!
11 hours
|
27
|
2
|
Zillow last checked:
Listing updated:
Listed by:
Nicki Cramer919-961-1582,
Ashton Woods Homes
Source: Doorify MLS,MLS#: 10184743
Facts & features
Interior
Bedrooms & bathrooms
Bedrooms: 3
Bathrooms: 3
Full bathrooms: 2
1/2 bathrooms: 1
Heating
Electric, Forced Air, None
Cooling
Central Air, Electric
Appliances
Included: Dishwasher, Gas Range, Microwave, Water Heater
Features
Flooring: Carpet, Vinyl
Interior area
Total structure area: 1,404
Total interior livable area: 1,404 sqft
Finished area above ground: 1,404
Finished area below ground: 0
Property
Parking
Total spaces: 2
Parking features: Garage - Attached, Open
Attached garage spaces: 1
Uncovered spaces: 1
Features
Levels: Two
Stories: 2
Pool features: Community
Has view: Yes
Lot
Size: 1,742 Square Feet
Details
Parcel number: 1768345323
Special conditions: Standard
Construction
Type & style
Home type: Townhouse
Architectural style: Traditional, Transitional
Property subtype: Townhouse, Residential
Materials
Vinyl Siding
Foundation: Slab
Roof: Shingle
Condition
New construction: Yes
Year built: 2026
Major remodel year: 2026
Details
Builder name: Ashton Woods Homes
Utilities & green energy
Sewer: Public Sewer
Water: Public
Community & HOA
Community
Features: Clubhouse, Curbs, Fishing, Fitness Center, Park, Playground, Pool, Sidewalks, Street Lights
Subdivision: The Point
HOA
Has HOA: Yes
Amenities included: Barbecue, Clubhouse, Dog Park, Exercise Course, Fitness Center, Game Room, Jogging Path, Landscaping, Maintenance Grounds, Meeting Room, Park, Party Room, Picnic Area, Playground, Pond Year Round, Pool, Trail(s), Other
Explore the cost of this home by adjusting the details. Changes won't be saved.
Principal & interest
$1,547
Mortgage insurance
$0
Property taxes
$170
Home insurance
$105
HOA fees
$0
Utilities
Not included
All calculations are estimates and provided by Zillow, Inc. for informational purposes only. Actual amounts may vary.
HOA fees may include property taxes on listings classified as Co-Ops. Contact the listing agent and/or owner for fee details.
Mortgage interest rates are dependent on a number of factors, including credit score, down payment, and repayment length. Interest rate data provided by Zillow Group Marketplace, Inc. as of 1/1/1970 from various mortgage lenders with which we have lead or other similar arrangements; the Estimated Payment is an average of those rates.
See how much you could borrow to make a competitive offer.