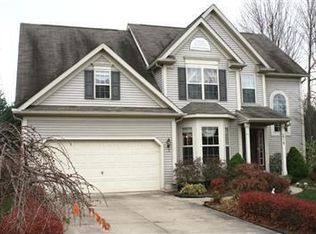
Amazing opportunity for a charming colonial in a fantastic location in Wadsworth! This delightful home features over 2000 square feet of finished living space with 3 bedrooms, 2.5 bathrooms, and a picturesque setting just blocks from the Wadsworth town center and schools. The front door opens into a welcoming foyer area with the formal dining room on your left and the living room on your right. The dining room boasts a lovely bay window and updated LVP flooring that flows into the living room. Here you will find a gas fireplace and plenty of natural light. The kitchen includes a full complement of stainless steel appliances, white cabinetry, quartz countertops, a glass tile backsplash, and a dining area with a sliding door to the back deck. An updated half bath completes the first floor. The second level provides a chic master bedroom with a private full bath accented by a window nook, along with two additional bedrooms equipped and an additional updated full bath. The impressive finished lower level features beautiful epoxied concrete flooring, built-ins, a wet bar, and ample lighting. Additional updates include a newer water heater (2022) and a whole-house 17KW generator installed in 2013. The fully fenced-in, private back yard boasts a low-maintenance composite deck, a concrete patio, and a storage shed. The property also includes an attached 2-car garage, a new roof installed in 2017, and a paved drive with an additional concrete pad. Don't miss the one!
Closed
$308,000
608 Royal Woods Dr, Wadsworth, OH 44281
3beds
2,006sqft
Single Family Residence
Built in 1997
8,712 Square Feet Lot
$344,200 Zestimate®
$154/sqft
$2,559 Estimated rent
Home value
$344,200
$327,000 - $361,000
$2,559/mo
Zestimate® history
Owner options
List your home for rent
$2,559/mo
Rent Zestimate®
Find your next renter with Zillow Rental Manager. Plus, with online applications, you can quickly screen prospective tenants – for free.
$2,559/mo
Rent Zestimate®
Refinance and save
$1,977/mo
Est. payment
Refinancing to a lower rate could help reduce your monthly payments and save thousands over the life of the loan.
$1,977/mo
Est. payment
Explore your selling options
Work with a Zillow partner agent
Leverage their expertise and Zillow's premium Showcase listings to get your home seen by more buyers.
Get startedList with your own agent
Get your home in front of millions of buyers by listing it on Zillow.
Learn how to do itSell it yourself
Take full control of how buyers see your home on Zillow by listing For Sale by Owner (FSBO).
List your homeWhat's special
Updated half bathPaved driveUpdated lvp flooringWhite cabinetryWet barFormal dining roomGas fireplace
Zillow last checked:
Listing updated:
Listed by:
Terry Young 216-839-5500klrw297@kw.com,
Keller Williams Greater Metropolitan
Bought with:
Debra G Shreiner, 387061
Helen Scott Realty LLC
Source: MLS Now,MLS#: 5012577 Originating MLS: Akron Cleveland Association of REALTORS
Originating MLS: Akron Cleveland Association of REALTORSFacts & features
Interior
Bedrooms & bathrooms
- Bedrooms: 3
- Bathrooms: 3
- Full bathrooms: 2
- 1/2 bathrooms: 1
- Main level bathrooms: 1
Primary bedroom
- Description: Flooring: Luxury Vinyl Tile
- Level: Second
- Dimensions: 20 x 12
Bedroom
- Description: Flooring: Luxury Vinyl Tile
- Level: Second
- Dimensions: 11 x 10
Bedroom
- Description: Flooring: Carpet
- Level: Second
- Dimensions: 17 x 12
Bonus room
- Description: Flooring: Other
- Level: Lower
- Dimensions: 11 x 10
Dining room
- Description: Flooring: Luxury Vinyl Tile
- Level: First
- Dimensions: 12 x 11
Eat in kitchen
- Description: Flooring: Ceramic Tile
- Level: First
- Dimensions: 18 x 12
Living room
- Description: Flooring: Luxury Vinyl Tile
- Level: First
- Dimensions: 23 x 14
Recreation
- Description: Flooring: Other
- Level: Lower
- Dimensions: 22 x 13
Heating
- Forced Air
Cooling
- Central Air
Appliances
- Included: Dryer, Dishwasher, Microwave, Range, Refrigerator, Washer
Features
- Basement: Full,Finished,Sump Pump
- Number of fireplaces: 1
Interior area
- Total structure area: 2,006
- Total interior livable area: 2,006 sqft
- Finished area above ground: 1,581
- Finished area below ground: 425
Property
Parking
- Total spaces: 2
- Parking features: Attached, Garage
- Attached garage spaces: 2
Features
- Levels: Two
- Stories: 2
- Fencing: Back Yard,Full
Lot
- Size: 8,712 Square Feet
Details
- Parcel number: 04020D12047
- Special conditions: Standard
Construction
Type & style
- Home type: SingleFamily
- Architectural style: Colonial
- Property subtype: Single Family Residence
Materials
- Vinyl Siding
- Roof: Asphalt,Fiberglass
Condition
- Year built: 1997
Utilities & green energy
- Sewer: Public Sewer
- Water: Public
Community & HOA
Community
- Subdivision: Wintergreen Ph 04
HOA
- Has HOA: No
Location
- Region: Wadsworth
Financial & listing details
- Price per square foot: $154/sqft
- Tax assessed value: $281,190
- Annual tax amount: $3,695
- Date on market: 1/25/2024
- Cumulative days on market: 25 days
Price history
| Date | Event | Price |
|---|---|---|
| 3/15/2024 | Sold | $308,000-2.2%$154/sqft |
Source:  MLS Now #5012577 Report a problem MLS Now #5012577 Report a problem | ||
| 2/19/2024 | Pending sale | $315,000$157/sqft |
Source: MLS Now #5012577 Report a problem | ||
| 1/25/2024 | Listed for sale | $315,000+3.3%$157/sqft |
Source: MLS Now #5012577 Report a problem | ||
| 1/11/2023 | Sold | $305,000$152/sqft |
Source: MLS Now #4423099 Report a problem | ||
| 12/9/2022 | Pending sale | $305,000$152/sqft |
Source: MLS Now #4423099 Report a problem | ||
| 12/5/2022 | Price change | $305,000-3.2%$152/sqft |
Source: MLS Now #4423099 Report a problem | ||
| 11/26/2022 | Price change | $315,000-3.1%$157/sqft |
Source: MLS Now #4423099 Report a problem | ||
| 11/14/2022 | Listed for sale | $325,000+81.6%$162/sqft |
Source: MLS Now #4423099 Report a problem | ||
| 10/29/2015 | Sold | $179,000-3.2%$89/sqft |
Source: Public Record Report a problem | ||
| 9/25/2015 | Pending sale | $184,900$92/sqft |
Source: J. Nelson & Associates Realty #3747033 Report a problem | ||
| 9/12/2015 | Listed for sale | $184,900$92/sqft |
Source: J. Nelson & Associates Realty #3747033 Report a problem | ||
Public tax history
| Year | Property taxes | Tax assessment |
|---|---|---|
| 2025 | $3,729 +1.2% | $98,420 +17.5% |
| 2024 | $3,686 -0.2% | $83,760 |
| 2023 | $3,695 +8.3% | $83,760 +8.4% |
| 2022 | $3,411 +20.1% | $77,280 +25% |
| 2021 | $2,841 | $61,820 |
| 2020 | $2,841 -0.1% | $61,820 |
| 2019 | $2,845 -0.7% | $61,820 +5.9% |
| 2018 | $2,864 0% | $58,370 |
| 2017 | $2,865 -1.6% | $58,370 |
| 2016 | $2,912 +8.1% | $58,370 +13.4% |
| 2015 | $2,692 -1.6% | $51,460 |
| 2014 | $2,737 -0.1% | $51,460 |
| 2013 | $2,740 +1.2% | $51,460 -2.5% |
| 2012 | $2,707 +3.9% | $52,770 |
| 2011 | $2,605 +11.6% | $52,770 |
| 2010 | $2,334 +0% | $52,770 -11.1% |
| 2009 | $2,333 -0.1% | $59,380 |
| 2008 | $2,336 +6.4% | $59,380 |
| 2007 | $2,196 +4% | $59,380 +12.1% |
| 2006 | $2,111 +0.3% | $52,980 |
| 2005 | $2,106 -2% | $52,980 |
| 2004 | $2,149 +0.6% | $52,980 +5.4% |
| 2003 | $2,137 +13.2% | $50,270 |
| 2002 | $1,888 +105.4% | $50,270 |
| 2001 | $919 | $50,270 +58.7% |
| 2000 | -- | $31,670 |
Find assessor info on the county website
Neighborhood: 44281
Nearby homes
- $332,4003 bd2 ba1.8k sqft602 Royal Woods Dr, Wadsworth, OH 44281Off Market
- $372,8003 bd3 ba2k sqft616 Royal Woods Dr, Wadsworth, OH 44281Off Market
- $332,3003 bd2 ba1.7k sqft590 Royal Woods Dr, Wadsworth, OH 44281Off Market

- $303,8003 bd2 ba1.5k sqft624 Royal Woods Dr, Wadsworth, OH 44281Off Market
- $343,5003 bd2 ba1.8k sqft532 Queen Anns Pl, Wadsworth, OH 44281Off Market
- $288,0003 bd2 ba1.3k sqft533 Queen Anns Pl, Wadsworth, OH 44281Off Market
- $351,3004 bd2 ba2.1k sqft588 Royal Woods Dr, Wadsworth, OH 44281Off Market
- $357,6003 bd4 ba1.7k sqft581 Royal Woods Dr, Wadsworth, OH 44281Off Market
Nearby schools
GreatSchools rating
- 9/10Overlook Elementary SchoolGrades: PK-4Distance: 0.9 mi
- 8/10Wadsworth Middle SchoolGrades: 7-8Distance: 0.6 mi
- 7/10Wadsworth High SchoolGrades: 9-12Distance: 0.6 mi
Schools provided by the listing agent
- District: Wadsworth CSD - 5207
Source: MLS Now. This data may not be complete. We recommend contacting the local school district to confirm school assignments for this home.
Get a cash offer in 3 minutes
Find out how much your home could sell for in as little as 3 minutes with a no-obligation cash offer.
Estimated market value
$344,200
Get a cash offer in 3 minutes
Find out how much your home could sell for in as little as 3 minutes with a no-obligation cash offer.
Estimated market value
$344,200
- Ohio
- Medina County
- Wadsworth
- 44281
- 608 Royal Woods Dr
Nearby cities
Nearby zip codes
Other Wadsworth Topics
