Skip main navigation
Sold for $850,000
  • $850,000

    608 Rushton Rd, Cincinnati, OH 45226

    3beds
    2,446sqft
    Single Family Residence
    Built in 2010
    9,278 Square Feet Lot
    $-- Zestimate®
    $348/sqft
    $3,404 Estimated rent

    Home value

    Not available

    Estimated sales range

    Not available

    $3,404/mo

    Zestimate® history
    Loading
    Loading...

    Owner options

    List your home for rent

    $3,404/mo

    Rent Zestimate®

    Find your next renter with Zillow Rental Manager. Plus, with online applications, you can quickly screen prospective tenants – for free.

    Learn more

    $3,404/mo

    Rent Zestimate®

    Refinance and save

    $4,621/mo

    Est. payment

    Refinancing to a lower rate could help reduce your monthly payments and save thousands over the life of the loan.

    See today's rates

    $4,621/mo

    Est. payment

    Explore your selling options

    Work with a Zillow partner agent

    Leverage their expertise and Zillow's premium Showcase listings to get your home seen by more buyers.

    Get started

    List with your own agent

    Get your home in front of millions of buyers by listing it on Zillow.

    Learn how to do it

    Sell it yourself

    Take full control of how buyers see your home on Zillow by listing For Sale by Owner (FSBO).

    List your home

    What's special

    Lower level finishedVaulted primary suiteCrown moldingBuilt-in sound systemBosch appliancesDouble vanitySoaking tub
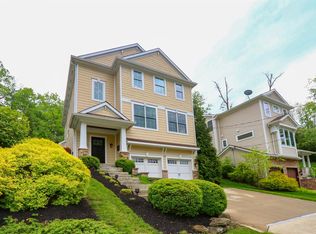
    Beautiful home with over 3,000 square feet in one of Cincinnati's most charming neighborhoods! Stunning chef's kitchen with custom 42 inch soft close cabinetry, Bosch appliances, gas range, and open to the Great Room. Hardwood floors, crown molding and walkout to a nice paver patio with new hot tub in 2025. Dining Room with tray ceiling, crown molding and built-in sound system. Lower level finished in 2024 with a flexible space that includes Family Room and Full Bath. Vaulted Primary Suite featuring walk-in closet, soaking tub, double vanity, and rain shower! New high efficiency Furnace/AC 2024. Walk to all of your favorite restaurants and parks, plus only 8 minutes to downtown!

    Zillow last checked:

    Listing updated:

    Listed by:

    Rick J Finn 513-702-4090,

    Coldwell Banker Realty 513-321-9944,

    Holly Finn 513-560-6513,

    Coldwell Banker Realty

    Bought with:

    Clint Copenhaver, 2001023375

    Robinson Sotheby's Internat'l

    Source: Cincy MLS,MLS#: 1890241MLS LogoOriginating MLS: Cincinnati Area Multiple Listing Service

    Facts & features

    Interior

    Bedrooms & bathrooms
    • Bedrooms: 3
    • Bathrooms: 4
    • Full bathrooms: 3
    • 1/2 bathrooms: 1
    Primary bedroom
    • Features: Bath Adjoins, Vaulted Ceiling(s), Walk-In Closet(s), Window Treatment
    • Level: Second
    • Area: 252
    • Dimensions: 18 x 14
    Bedroom 2
    • Level: Second
    • Area: 143
    • Dimensions: 13 x 11
    Bedroom 3
    • Level: Second
    • Area: 132
    • Dimensions: 12 x 11
    Bedroom 4
    • Area: 0
    • Dimensions: 0 x 0
    Bedroom 5
    • Area: 0
    • Dimensions: 0 x 0
    Primary bathroom
    • Features: Shower, Double Shower, Tile Floor, Double Vanity, Tub, Marb/Gran/Slate
    Bathroom 1
    • Features: Full
    • Level: Second
    Bathroom 2
    • Features: Full
    • Level: Second
    Bathroom 3
    • Features: Partial
    • Level: First
    Bathroom 4
    • Features: Full
    • Level: Lower
    Dining room
    • Features: Chandelier, Wood Floor
    • Level: First
    • Area: 216
    • Dimensions: 18 x 12
    Family room
    • Features: Wood Floor
    • Area: 280
    • Dimensions: 20 x 14
    Great room
    • Features: Walkout, Wood Floor
    • Level: First
    • Area: 270
    • Dimensions: 18 x 15
    Kitchen
    • Features: Pantry, Solid Surface Ctr, Eat-in Kitchen, Walkout, Gourmet, Kitchen Island, Wood Cabinets, Wood Floor, Marble/Granite/Slate
    • Area: 165
    • Dimensions: 15 x 11
    Living room
    • Area: 0
    • Dimensions: 0 x 0
    Office
    • Area: 0
    • Dimensions: 0 x 0
    Heating
    • Forced Air, Gas Furn EF Rtd 95%+
    Cooling
    • Central Air
    Appliances
    • Included: Dishwasher, Disposal, Microwave, Oven/Range, Refrigerator, Gas Water Heater
    Features
    • High Ceilings, Beamed Ceilings, Cathedral Ceiling(s), Crown Molding, Vaulted Ceiling(s), Recessed Lighting
    • Doors: Multi Panel Doors
    • Windows: Double Hung, Vinyl
    • Basement: Full,Finished
    Interior area
    • Total structure area: 2,446
    • Total interior livable area: 2,446 sqft

    Property

    Parking
    • Total spaces: 2
    • Parking features: On Street, Driveway, Garage Door Opener
    • Attached garage spaces: 2
    • Has uncovered spaces: Yes
    Accessibility
    • Accessibility features: No Accessibility Features
    Features
    • Levels: Two
    • Stories: 2
    • Patio & porch: Patio, Porch
    • Exterior features: Yard Lights
    • Has spa: Yes
    • Spa features: Hot Tub
    • Has view: Yes
    • View description: City
    Lot
    • Size: 9,278 Square Feet
    • Dimensions: 50 x 183
    • Features: Less than .5 Acre, Busline Near
    Details
    • Parcel number: 0260001016500
    • Zoning description: Residential

    Construction

    Type & style
    • Home type: SingleFamily
    • Architectural style: Other
    • Property subtype: Single Family Residence
    Materials
    • Stone, Vinyl Siding
    • Foundation: Concrete Perimeter
    • Roof: Shingle
    Condition
    • New construction: No
    • Year built: 2010

    Utilities & green energy

    • Electric: 220 Volts
    • Gas: Natural
    • Sewer: Private Sewer
    • Water: Public
    • Utilities for property: Cable Connected

    Community & HOA

    Community
    • Security: Smoke Alarm
    HOA
    • Has HOA: No
    Location
    • Region: Cincinnati

    Financial & listing details

    • Price per square foot: $348/sqft
    • Tax assessed value: $764,200
    • Annual tax amount: $6,038
    • Date on market: 8/21/2026
    • Listing terms: No Special Financing,Conventional

    Price history

    DateEventPrice
    10/1/2026Sold$850,000-2.8%$348/sqft
    Source: Cincy MLS #1890241 Report a problem
    8/26/2026Pending sale$874,900$358/sqft
    Source: Cincy MLS #1890241 Report a problem
    8/21/2026Listed for sale$874,900+32.1%$358/sqft
    Source: Cincy MLS #1890241 Report a problem
    5/15/2018Sold$662,500-5.2%$271/sqft
    Source: Cincy MLS #1559652 Report a problem
    3/6/2018Pending sale$699,000$286/sqft
    Source: Comey & Shepherd #1559652 Report a problem
    2/21/2018Price change$699,000-2.2%$286/sqft
    Source: Comey & Shepherd #1559652 Report a problem
    1/25/2018Price change$714,900-2.7%$292/sqft
    Source: Comey & Shepherd #1559652 Report a problem
    11/7/2017Listed for sale$735,000+50.1%$300/sqft
    Source: Comey & Shepherd #1559652 Report a problem
    9/20/2010Sold$489,690+552.9%$200/sqft
    Source: Public Record Report a problem
    11/23/2009Sold$75,000$31/sqft
    Source: Cincy MLS #1172724 Report a problem

    Public tax history

    YearProperty taxesTax assessment
    2025$6,039 +0.1%$267,470
    2024$6,030 -0.2%$267,470
    2023$6,041 +84.1%$267,470 +15.3%
    2022$3,281 +1.5%$232,050
    2021$3,232 $232,050
    2020$3,232 +24.1%$232,050 +32.6%
    2019$2,604 +3.8%$175,063
    2018$2,508 $175,063
    2017$2,508 +29.5%$175,063 -6.3%
    2016$1,936 $186,817
    2015$1,936 -0.5%$186,817
    2014$1,946 +7.1%$186,817 +9%
    2013$1,817 +2.3%$171,392
    2012$1,777 +1.5%$171,392
    2011$1,750 +91.2%$171,392 +1054.9%
    2010$915 +1.7%$14,840
    2009$900 +1.4%$14,840
    2008$887 +20.8%$14,840 +6%
    2007$734 +1.1%$14,000
    2006$726 -1.1%$14,000
    2005$734 -14.6%$14,000 -7%
    2003$859 +6.7%$15,050
    2002$806 +23%$15,050 +31.5%
    2001$655 +2.9%$11,445
    2000$636 $11,445
    Find assessor info on the county website

    Neighborhood: Columbia-Tusculum

    Nearby schools

    GreatSchools rating
    Get pre-qualified for a loan
    At Zillow Home Loans, we can pre-qualify you in as little as 5 minutes with no impact to your credit score.

    An equal housing lender. NMLS #10287.