Skip main navigation
Sold
  • Price Unknown

    608 S 12th Ter, Savannah, MO 64485

    3beds
    2,988sqft
    Single Family Residence
    Built in 1994
    0.27 Acres Lot
    $340,800 Zestimate®
    $--/sqft
    $2,546 Estimated rent

    Home value

    $340,800

    Estimated sales range

    Not available

    $2,546/mo

    Zestimate® history
    Loading
    Loading...

    Owner options

    List your home for rent

    $2,546/mo

    Rent Zestimate®

    Find your next renter with Zillow Rental Manager. Plus, with online applications, you can quickly screen prospective tenants – for free.

    Learn more

    $2,546/mo

    Rent Zestimate®

    Refinance and save

    Refinancing to a lower rate could help reduce your monthly payments and save thousands over the life of the loan.

    See today's rates

    Explore your selling options

    Work with a Zillow partner agent

    Leverage their expertise and Zillow's premium Showcase listings to get your home seen by more buyers.

    Get started

    List with your own agent

    Get your home in front of millions of buyers by listing it on Zillow.

    Learn how to do it

    Sell it yourself

    Take full control of how buyers see your home on Zillow by listing For Sale by Owner (FSBO).

    List your home

    What's special

    Fully finished basementAbundant storagePrivate en-suite bathFamily roomGenerous closetsKitchen and dining areaMain-floor laundry
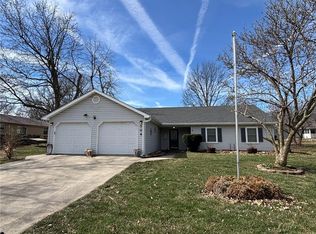
    From the moment you arrive, this beautifully cared-for ranch style home in Savannah feels like home. Lovingly maintained and spotless throughout, this home offers a sense of comfort, space, and ease that’s hard to find—and even harder to leave. Step inside and discover a layout that lives larger than it appears. Three bedrooms on the main level provide everyday convenience, while main-floor laundry makes daily routines effortless. The primary suite is a peaceful retreat, complete with a private en-suite bath and a spacious walk-in closet with built-in shelving—perfectly designed for both function and comfort. In the heart of the home is the kitchen and dining area, where meals are shared and memories are made and just beyond, sunlight pours into the three-season porch, creating a serene space to enjoy morning coffee, nurture your favorite plants, or unwind while taking in the changing seasons. Downstairs, the fully finished basement has a recreation room (pool table stays), a family room and a fourth, non-conforming bedroom or use it as a home office, craft room, or creative studio. With abundant storage, generous closets, and thoughtful details throughout, everything here has its place. Evenings are best spent gathered around the living room fireplace with its warm wood-burning insert, while the whole-house generator adds peace of mind year-round. Outside, a custom-built garden shed offers space for the gardening enthusiast, tools, which completes this home’s blend of charm and practicality. This is more than a house—it’s a place to settle in, spread out, and truly feel at home.

    Zillow last checked:

    Listing updated:

    Listed by:

    ADONIA LEIGH 816-262-5672,

    Top Line Realty LLC

    Bought with:

    Marty Lyle

    Top Hand Property Services

    Source: Heartland MLS as distributed by MLS GRID,MLS#: 2596597MLS Logo

    Facts & features

    Interior

    Bedrooms & bathrooms
    • Bedrooms: 3
    • Bathrooms: 3
    • Full bathrooms: 3
    Bedroom 1
    • Features: All Carpet
    • Level: Main
    Bedroom 2
    • Features: All Carpet
    • Level: Main
    Bedroom 3
    • Features: All Carpet
    • Level: Main
    Bathroom 1
    • Features: Vinyl
    • Level: Main
    Bathroom 2
    • Features: Vinyl
    • Level: Main
    Bathroom 3
    • Level: Basement
    Dining room
    • Features: Vinyl
    • Level: Main
    Family room
    • Features: All Carpet
    • Level: Basement
    Kitchen
    • Features: Vinyl
    • Level: Main
    Laundry
    • Features: Vinyl
    • Level: Main
    Living room
    • Features: Carpet, Ceramic Tiles
    • Level: Main
    Recreation room
    • Features: All Carpet
    • Level: Basement
    Sun room
    • Level: Main
    Workshop
    • Features: Other
    • Level: Basement
    Heating
    • Baseboard, Heat Pump
    Cooling
    • Electric
    Appliances
    • Included: Dishwasher, Dryer, Refrigerator, Free-Standing Electric Oven, Washer
    • Laundry: In Hall, Main Level
    Features
    • Pantry
    • Flooring: Carpet, Vinyl
    • Basement: Finished,Full,Sump Pump
    • Number of fireplaces: 1
    • Fireplace features: Insert, Living Room, Wood Burning
    Interior area
    • Total structure area: 2,988
    • Total interior livable area: 2,988 sqft
    • Finished area above ground: 1,588
    • Finished area below ground: 1,400

    Property

    Parking
    • Total spaces: 2
    • Parking features: Attached, Garage Door Opener, Garage Faces Front
    • Attached garage spaces: 2
    Lot
    • Size: 0.27 Acres
    Details
    • Additional structures: Shed(s)
    • Parcel number: 135.01620311.000000
    • Special conditions: As Is

    Construction

    Type & style
    • Home type: SingleFamily
    • Property subtype: Single Family Residence
    Materials
    • Brick/Mortar
    • Roof: Composition
    Condition
    • Year built: 1994

    Utilities & green energy

    • Sewer: Public Sewer
    • Water: City/Public - Verify

    Community & HOA

    Community
    • Subdivision: Other
    HOA
    • Has HOA: No
    Location
    • Region: Savannah

    Financial & listing details

    • Tax assessed value: $208,900
    • Annual tax amount: $2,440
    • Date on market: 1/19/2026
    • Listing terms: Cash,Conventional,FHA,USDA Loan,VA Loan
    • Ownership: Estate/Trust
    • Road surface type: Paved

    Price history

    DateEventPrice
    1/30/2026Sold--
    Source: Heartland MLS as distributed by MLS GRID #2596597 Report a problem
    1/20/2026Pending sale$335,000$112/sqft
    Source: Heartland MLS as distributed by MLS GRID #2596597 Report a problem
    1/20/2026Listed for sale$335,000$112/sqft
    Source: Heartland MLS as distributed by MLS GRID #2596597 Report a problem

    Public tax history

    YearProperty taxesTax assessment
    2025$2,440 +7.6%$39,700 +11.8%
    2024$2,268 -1.6%$35,500
    2023$2,304 +0.2%$35,500
    2022$2,300 +3.6%$35,500
    2021$2,220 $35,500
    2020-- $35,500
    2018$2,155 $35,500 +3%
    2017-- $34,470
    2016-- $34,470
    2015-- $34,470 -80.6%
    2011-- $177,310
    Find assessor info on the county website

    Neighborhood: 64485

    Nearby schools

    GreatSchools rating
    Schools provided by the listing agent
    • High: Savannah

    Source: Heartland MLS as distributed by MLS GRID. This data may not be complete. We recommend contacting the local school district to confirm school assignments for this home.

    Get a cash offer in 3 minutes
    Find out how much your home could sell for in as little as 3 minutes with a no-obligation cash offer.
    Estimated market value
    $340,800
    Get a cash offer in 3 minutes
    Find out how much your home could sell for in as little as 3 minutes with a no-obligation cash offer.
    Estimated market value
    $340,800