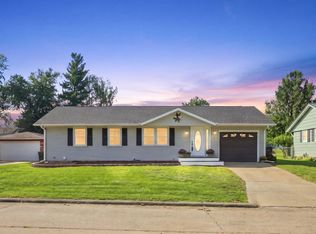
Spacious 5-Bedroom Home on Nearly Half an Acre with Multiple Garages and Solar Panels! Lovingly maintained by the same family who originally built it, this unique split-foyer home has so much to offer! Designed with the convenience of ranch-style living, a side entry from the garage leads directly into the kitchen. The main level features a spacious living room, 3 bedrooms, and 2 bathrooms, including a primary suite with its own private ¾ bath. The finished lower level offers an incredible amount of additional living space, featuring a massive family room, 2 additional bedrooms, a ¾ bathroom with laundry, and a storage room. One of the home's unique construction features is its open lower-level design without interior support posts, allowing for a spacious, unobstructed family room. A convenient second staircase provides access to the lower level from the kitchen, with separate entrances to the family room, bathroom, and storage room. Outside, you'll find plenty of room for vehicles, hobbies, and storage! The property includes an oversized detached 2-car garage with 8-foot overhead doors, a second 2-car garage with an overhead door and attached covered parking area, plus an additional storage shed. Situated on 3 lots totaling nearly half an acre, there's plenty of outdoor space to enjoy! As an added bonus, solar panels installed approximately 7 years ago help significantly reduce electric bills! Here is a wonderful opportunity to make this well-loved home your own!
Active
$239,900
608 S 18th St, Keokuk, IA 52632
5beds
1,394sqft
Single Family Residence
Built in 1979
0.47 Acres Lot
$-- Zestimate®
$172/sqft
$-- HOA
What's special
Multiple garagesAdditional storage shedSolar panelsSplit-foyer home
- 5 days
- 320
- 22
Likely to sell faster than
Zillow last checked:
Listing updated:
Listed by:
Lisa M Johnson 319-524-9510,
Weichert Realtors-The Massimo Group
Source: NoCoast MLS as distributed by MLS GRID,MLS#: 6343702
Facts & features
Interior
Bedrooms & bathrooms
- Bedrooms: 5
- Bathrooms: 3
- Full bathrooms: 1
- 3/4 bathrooms: 2
Bedroom 2
- Level: Main
Bedroom 3
- Level: Main
Bedroom 4
- Level: Lower
Other
- Level: Main
Other
- Level: Lower
Other
- Level: Lower
Other
- Level: Main
Family room
- Level: Lower
Kitchen
- Level: Main
Living room
- Level: Main
Heating
- Forced Air
Cooling
- Central Air
Appliances
- Included: Range, Microwave, Dishwasher, Refrigerator, Gas Water Heater
Features
- Flooring: Carpet, Linoleum, Tile
- Basement: Full,Finished,Egress Window(s),Concrete,Raised,Storage Space
Interior area
- Total interior livable area: 1,394 sqft
Video & virtual tour
Property
Parking
- Total spaces: 3
- Parking features: Insulated Garage, Heated Garage, Concrete, Garage Door Opener
- Garage spaces: 3
Accessibility
- Accessibility features: None
Lot
- Size: 0.47 Acres
- Dimensions: 140 x 145
- Features: Corner Lot, Few Trees
Details
- Additional structures: Garage(s)
- Parcel number: 044521262790070
Construction
Type & style
- Home type: SingleFamily
- Architectural style: Split Level
- Property subtype: Single Family Residence
Materials
- Brick, Wood Siding
- Roof: Age Over 8 Years,Shingle
Condition
- Year built: 1979
Utilities & green energy
- Electric: 200+ Amp Service, Circuit Breakers
- Sewer: Public Sewer
- Water: Public
Community & HOA
HOA
- Has HOA: No
Location
- Region: Keokuk
Financial & listing details
- Price per square foot: $172/sqft
- Tax assessed value: $127,210
- Annual tax amount: $2,507
- Date on market: 10/14/2026
- Cumulative days on market: 5 days
Estimated market value
Not available
Estimated sales range
Not available
Not available
Price history
| Date | Event | Price |
|---|---|---|
| 10/14/2026 | Listed for sale | $239,900$172/sqft |
Source:  NoCoast MLS as distributed by MLS GRID #6343702 Report a problem | ||
Public tax history
| Year | Property taxes | Tax assessment |
|---|---|---|
| 2025 | $2,298 -2% | $127,210 +12.2% |
| 2024 | $2,344 +1.5% | $113,410 |
| 2023 | $2,310 +17.5% | $113,410 +24.2% |
| 2022 | $1,966 -5.5% | $91,340 |
| 2021 | $2,080 +3.5% | $91,340 -1.6% |
| 2020 | $2,010 -4.6% | $92,860 |
| 2019 | $2,106 +1.3% | $92,860 +6% |
| 2018 | $2,078 +2.5% | $87,600 |
| 2017 | $2,028 +1.9% | $87,600 |
| 2016 | $1,990 | $87,600 |
| 2015 | $1,990 -1.7% | $87,600 |
| 2014 | $2,024 +10.7% | $87,600 |
| 2013 | $1,828 +0.3% | -- |
| 2012 | $1,822 +5.6% | -- |
| 2011 | $1,726 +4.4% | -- |
| 2010 | $1,654 +22% | -- |
| 2009 | $1,356 +4.8% | -- |
| 2008 | $1,294 -2.1% | -- |
| 2007 | $1,322 | -- |
Find assessor info on the county website
Monthly payment
Est. payment
Payment breakdown
Explore the cost of this home by adjusting the details. Changes won't be saved.Climate risks
Neighborhood: 52632


Similar homes
- $219,9003 bd2 ba1.4k sqft2750 340th St, Keokuk, IA 52632Active
 MLS ID #6343345, Paul L Westermeyer, The People's Real Estate. NoCoast MLS as distributed by MLS GRID
- $199,0002 bd2 ba1.7k sqft11 Rainbo Dr, Keokuk, IA 52632Active - Contingent
 MLS ID #6342316, Mollie Vandenberg, Vandenberg Real Estate. NoCoast MLS as distributed by MLS GRID
- $189,9004 bd2 ba1.7k sqft311 Belknap Pl, Keokuk, IA 52632For Sale By Owner

- $135,0004 bd2 ba2k sqft422 S 22nd St, Keokuk, IA 52632Active
 MLS ID #6342728, Kim Hedges, RE/MAX Real Estate Specialists. NoCoast MLS as distributed by MLS GRID
