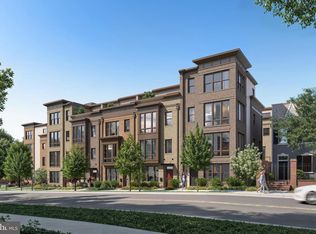
Old Town Square is a new construction elevator townhome community located at S. Alfred and Gibbon Street in South Old Town Alexandria, Virginia, with late summer 2026 delivery. This four-level residence offers 3 bedrooms, 3.5 bathrooms, approximately 2,500 interior square feet, a private elevator, a 2 car garage, a balcony off the kitchen, and a terrace off the fourth floor living area. Welcome to Old Town Square, a rare boutique new-construction opportunity built by Madison Homes in the heart of Old Town Alexandria. This beautifully designed four-level residence blends timeless architecture with modern sophistication, just moments from King Street, dining, shopping, parks, and the waterfront. Every detail reflects meticulous craftsmanship and superior building quality, backed by a 10 year builder warranty for lasting peace of mind. The open-concept main living floor offers high ceilings and abundant natural light, with a designer kitchen featuring premium appliances, elegant cabinetry, and curated finishes selected for both style and longevity. Glass doors lead from the kitchen to a private balcony, perfect for morning coffee or grilling. The fourth floor living area is framed by floor to ceiling windows and glass doors that open onto a walk out terrace, ideal for evening entertaining or taking in the views. The spacious primary suite offers privacy and comfort, with a spa-inspired bath that elevates everyday living. A 2 car garage provides rare in-town parking and storage, an exceptional offering in Old Town. Just steps from the Potomac River, historic King Street shops and restaurants, and easy access to Metro and National Airport, Old Town Square presents a compelling opportunity to own new construction with elevator access, a garage, and multiple outdoor living spaces in one of Alexandria's most established and walkable historic neighborhoods. Photos are of staged model residence.
New construction
$1,820,896
608 S Alfred St, Alexandria, VA 22314
3beds
2,531sqft
Townhouse
Built in 2026
860 Square Feet Lot
$1,803,800 Zestimate®
$719/sqft
$295/mo HOA
What's special
Private elevatorHigh ceilingsTimeless architectureOpen-concept main living floorBalcony off the kitchenAbundant natural lightDesigner kitchen
- 57 days
- 440
- 31
Zillow last checked:
Listing updated:
Listed by:
Jennifer Felix 202-853-1784,
Urban Pace Polaris, Inc. 2022961203
Source: Bright MLS,MLS#: VAAX2064100
Facts & features
Interior
Bedrooms & bathrooms
- Bedrooms: 3
- Bathrooms: 4
- Full bathrooms: 3
- 1/2 bathrooms: 1
Rooms
- Room types: Living Room, Dining Room, Kitchen, Den, Laundry, Loft, Half Bath
Den
- Level: Main
Dining room
- Level: Upper
Half bath
- Level: Upper
Kitchen
- Level: Upper
Laundry
- Level: Upper
Living room
- Level: Upper
Loft
- Level: Upper
Heating
- Central, Electric
Cooling
- Central Air, Electric
Appliances
- Included: Microwave, Dishwasher, Disposal, Energy Efficient Appliances, ENERGY STAR Qualified Freezer, ENERGY STAR Qualified Dishwasher, ENERGY STAR Qualified Refrigerator, Exhaust Fan, Ice Maker, Range Hood, Refrigerator, Stainless Steel Appliance(s), Water Heater, Oven
- Laundry: Laundry Room
Features
- Elevator, Kitchen - Gourmet, Kitchen Island, Recessed Lighting, Upgraded Countertops, Walk-In Closet(s), Bar, Primary Bath(s), Combination Kitchen/Dining, Bathroom - Walk-In Shower, Open Floorplan
- Flooring: Wood
- Has basement: No
- Has fireplace: No
Interior area
- Total structure area: 2,531
- Total interior livable area: 2,531 sqft
- Finished area above ground: 2,531
- Finished area below ground: 0
Property
Parking
- Total spaces: 2
- Parking features: Garage Faces Rear, Garage Door Opener, Inside Entrance, Electric Vehicle Charging Station(s), Attached
- Attached garage spaces: 2
Accessibility
- Accessibility features: Accessible Hallway(s), Doors - Lever Handle(s), Accessible Elevator Installed
Features
- Levels: Four
- Stories: 4
- Patio & porch: Terrace
- Exterior features: Balcony
- Pool features: None
Lot
- Size: 860 Square Feet
Details
- Additional structures: Above Grade, Below Grade
- Parcel number: 60050720
- Zoning: CRMU-L
- Special conditions: Standard
Construction
Type & style
- Home type: Townhouse
- Architectural style: Transitional
- Property subtype: Townhouse
Materials
- Brick, HardiPlank Type
- Foundation: Slab
Condition
- Excellent
- New construction: Yes
- Year built: 2026
Details
- Builder name: Madison Homes
Utilities & green energy
- Sewer: Public Sewer
- Water: Public
Community & HOA
Community
- Security: Fire Sprinkler System
- Subdivision: Alexandria
HOA
- Has HOA: Yes
- Services included: Trash, Snow Removal, Reserve Funds, Maintenance Grounds
- HOA fee: $295 monthly
Location
- Region: Alexandria
Financial & listing details
- Price per square foot: $719/sqft
- Tax assessed value: $1,207,247
- Annual tax amount: $13,702
- Date on market: 7/14/2026
- Listing agreement: Exclusive Agency
- Ownership: Fee Simple
Estimated market value
$1,803,800
$1.71M - $1.89M
$7,583/mo
Price history
| Date | Event | Price |
|---|---|---|
| 7/14/2026 | Listed for sale | $1,820,896$719/sqft |
Source:  Bright MLS #VAAX2064100 Report a problem Bright MLS #VAAX2064100 Report a problem | ||
Public tax history
| Year | Property taxes | Tax assessment |
|---|---|---|
| 2026 | $13,702 | $1,207,247 |
| 2025 | -- | -- |
| 2024 | -- | -- |
| 2023 | -- | -- |
| 2022 | -- | -- |
| 2021 | -- | -- |
| 2020 | -- | -- |
| 2019 | -- | -- |
| 2018 | $5,512 | -- |
| 2017 | $5,512 | -- |
| 2016 | $5,512 -11.9% | -- |
| 2015 | $6,258 | $600,000 |
Find assessor info on the county website
Monthly payment
Est. payment
Payment breakdown
Explore the cost of this home by adjusting the details. Changes won't be saved.Climate risks
Neighborhood: Southwest Quadrant
Nearby schools
Schools provided by the listing agent
- District: Alexandria City Public Schools
Source: Bright MLS. This data may not be complete. We recommend contacting the local school district to confirm school assignments for this home.
Similar homes
- $1,910,6703 bd4 ba2.5k sqft614 S Alfred St, Alexandria, VA 22314New Construction

 MLS ID #VAAX2064104, Jennifer Felix, Urban Pace Polaris, Inc.. Bright MLS
 - $2,435,0004 bd5 ba2.5k sqft107 N West St, Alexandria, VA 22314New Construction
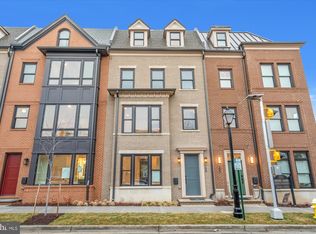 MLS ID #VAAX2059318, Brett Rice, RE/MAX Executives. Bright MLS
 - $2,297,5004 bd5 ba2.6k sqft109 N West St, Alexandria, VA 22314New ConstructionMLS ID #VAAX2061018, Brett Rice, RE/MAX Executives. Bright MLS
- $1,149,0003 bd3 ba1.6k sqft906 N Columbus St, Alexandria, VA 22314For Sale
 MLS ID #VAAX2065608, Phyllis Patterson, TTR Sotheby's International Realty. Bright MLS
 - $1,650,0004 bd5 ba3.3k sqft329 Calvert Ave, Alexandria, VA 22301New ConstructionMLS ID #VAAX2065150, Ricardo Iglesias, RLAH @properties. Bright MLS
- $1,950,0006 bd4 ba3.7k sqft508 E Custis Ave, Alexandria, VA 22301For SaleMLS ID #VAAX2063926, Micki MacNaughton, TTR Sotheby's International Realty. Bright MLS
- $1,625,0003 bd4 ba2.5k sqftSutton Towers Condo Assoc, Washington, DC 20016For SaleMLS ID #DCDC2279012, Greg Gaddy, TTR Sotheby's International Realty. Bright MLS
- $1,680,0003 bd5 ba2.4k sqft1719 22nd Ct N, Arlington, VA 22209For SaleMLS ID #VAAR2077712, Rick Shewell, EXP Realty, LLC. Bright MLS
- $1,849,0005 bd7 ba2.7k sqftAtlas, Washington, DC 20002For SaleMLS ID #DCDC2279274, Angela Goldstein, Northgate Realty, LLC. Bright MLS
- $1,750,0002 bd3 ba1.8k sqftGaslight Square, Arlington, VA 22209For SaleMLS ID #VAAR2076966, Dave Park, TTR Sotheby's International Realty. Bright MLS
- $1,599,0003 bd4 ba3.1k sqft5445 Merriam St, Bethesda, MD 20814For SaleMLS ID #MDMC2252758, Andres Serafini, Realty of America LLC. Bright MLS
- $1,398,0004 bd5 ba2.6k sqft2609 Winchester Walk, Alexandria, VA 22301New ConstructionMLS ID #VAAX2062792, Carol Temple, Coldwell Banker Realty. Bright MLS
- $1,015,0003 bd4 ba2.5k sqft1020 S Taylor Ct, Arlington, VA 22204For SaleMLS ID #VAAR2078584, Tanya Salseth, KW United. Bright MLS
- $1,285,0003 bd3 ba2.8k sqft6417 Lyric Ln, Falls Church, VA 22044For SaleMLS ID #VAFX2338326, Matt Brownell, Washington Fine Properties. Bright MLS
- $1,599,9004 bd4 ba2.2k sqft3823 Benton St NW, Washington, DC 20007For SaleMLS ID #DCDC2278254, Marc Bertinelli, Washington Fine Properties, LLC. Bright MLS
- $1,600,0003 bd4 ba2.6k sqft5132 Willet Bridge Rd, Bethesda, MD 20816For SaleMLS ID #MDMC2248880, Thomas Powers, Long & Foster Real Estate, Inc.. Bright MLS
- $2,100,0004 bd5 ba3.3k sqft2507 I St NW, Washington, DC 20037For SaleMLS ID #DCDC2277628, Ty Voyles, Keller Williams Capital Properties. Bright MLS
- $1,599,0004 bd5 ba2.7k sqft1840 Massachusetts Ave SE, Washington, DC 20003For SaleMLS ID #DCDC2266694, Joel Nelson, Keller Williams Capital Properties. Bright MLS
- $1,999,0006 bd6 ba3.5k sqft1115 K St NE, Washington, DC 20002For SaleMLS ID #DCDC2280260, Phoenix Wright, Compass. Bright MLS
- $1,535,0003 bd4 ba1.9k sqft1832 Florida Ave NW, Washington, DC 20009New ConstructionMLS ID #DCDC2281148, Khalida Kay Bajwa, RE/MAX Galaxy. Bright MLS
