Looking for room to spread out without leaving town? This beautifully updated 3-bedroom, 2-bath home offers an incredibly spacious layout with over 2,000 square feet of living space, all situated on a large corner lot with open countryside just beyond the backyard. Inside, you'll find two oversized living areas that give you endless flexibility for entertaining, a game room, home office, or additional gathering space. The kitchen is centrally located between the living and dining areas, creating an easy flow for everyday living and hosting family and friends. The primary suite is truly a retreat, featuring an oversized bedroom, walk-in closet, a built-in vanity, custom shelving, and a completely renovated ensuite bathroom with a large walk-in glass shower, modern vanity, and updated finishes. The second bathroom has also been tastefully updated with a new vanity, fixtures, and shower. Throughout the home you'll find fresh, neutral finishes, updated lighting, black-framed windows, abundant storage, and a spacious utility room with built-in cabinetry. The flexible floor plan offers plenty of opportunities to create a third bedroom, office, or hobby space if desired. Outside, enjoy a covered back patio overlooking the fenced backyard, mature trees, and peaceful views with no immediate neighbors behind you. A covered carport and extended gravel parking provide plenty of room for vehicles, trailers, or guests. With its combination of updated interiors, oversized rooms, flexible living spaces, and convenient location, this is a home that offers far more than meets the eye. An additional 13+ acres is available for purchase directly behind this home for even more space and privacy (MLS# 21330157).
For sale
Price cut: $36K (8/10)
$269,000
608 S Colorado St, Whitney, TX 76692
3beds
2,067sqft
Single Family Residence
Built in 1986
0.25 Acres Lot
$262,400 Zestimate®
$130/sqft
$-- HOA
What's special
Modern vanityUpdated lightingUpdated finishesBlack-framed windowsCustom shelvingCovered back patioLarge walk-in glass shower
- 82 days
- 329
- 35
Zillow last checked:
Listing updated:
Listed by:
Katie Miller 0711670 254-498-0097,
Real Broker, LLC 855-450-0442
Source: NTREIS,MLS#: 21332499
Facts & features
Interior
Bedrooms & bathrooms
- Bedrooms: 3
- Bathrooms: 2
- Full bathrooms: 2
Primary bedroom
- Features: Built-in Features, Ceiling Fan(s), Dual Sinks, En Suite Bathroom, Walk-In Closet(s)
- Level: First
- Dimensions: 18 x 16
Living room
- Features: Fireplace
- Level: First
- Dimensions: 19 x 18
Heating
- Central
Cooling
- Central Air, Ceiling Fan(s), Electric
Appliances
- Included: Dishwasher, Electric Range, Electric Water Heater, Microwave, Refrigerator
Features
- Built-in Features, Decorative/Designer Lighting Fixtures, Double Vanity, Eat-in Kitchen, Granite Counters, Paneling/Wainscoting, Vaulted Ceiling(s), Walk-In Closet(s)
- Has basement: No
- Number of fireplaces: 1
- Fireplace features: Living Room
Interior area
- Total interior livable area: 2,067 sqft
Video & virtual tour
Property
Parking
- Total spaces: 2
- Parking features: Attached Carport, Driveway
- Carport spaces: 2
Features
- Levels: One
- Stories: 1
- Patio & porch: Awning(s), Covered
- Pool features: None
Lot
- Size: 0.25 Acres
Details
- Parcel number: 131008
Construction
Type & style
- Home type: SingleFamily
- Architectural style: Detached
- Property subtype: Single Family Residence
Materials
- Roof: Composition
Condition
- Year built: 1986
Utilities & green energy
- Sewer: Public Sewer
- Water: Public
- Utilities for property: Electricity Connected, Sewer Available, Water Available
Community & HOA
Community
- Subdivision: Grantham #1
HOA
- Has HOA: No
Location
- Region: Whitney
Financial & listing details
- Price per square foot: $130/sqft
- Tax assessed value: $208,630
- Annual tax amount: $4,305
- Date on market: 7/16/2026
- Cumulative days on market: 264 days
- Listing terms: Cash,Conventional,FHA,VA Loan
- Road surface type: Asphalt
Estimated market value
$262,400
$249,000 - $276,000
$1,522/mo
Price history
| Date | Event | Price |
|---|---|---|
| 8/10/2026 | Price change | $269,000-11.8%$130/sqft |
Source: NTREIS #21332499 Report a problem | ||
| 7/16/2026 | Listed for sale | $305,000$148/sqft |
Source: NTREIS #21332499 Report a problem | ||
| 7/15/2026 | Listing removed | $305,000$148/sqft |
Source: NTREIS #21152691 Report a problem | ||
| 6/5/2026 | Price change | $305,000-5.9%$148/sqft |
Source: NTREIS #21152691 Report a problem | ||
| 4/14/2026 | Price change | $324,000-1.5%$157/sqft |
Source: NTREIS #21152691 Report a problem | ||
| 1/14/2026 | Listed for sale | $329,000+174.2%$159/sqft |
Source: NTREIS #21152691 Report a problem | ||
| 5/3/2014 | Listing removed | $119,975$58/sqft |
Source: The Real Estate Book #12102891 Report a problem | ||
| 3/10/2014 | Price change | $119,975-0.8%$58/sqft |
Source: The Real Estate Book #12102891 Report a problem | ||
| 12/22/2013 | Price change | $121,000-6.6%$59/sqft |
Source: Keller Williams - Waco #153110 Report a problem | ||
| 10/4/2013 | Listed for sale | $129,500$63/sqft |
Source: Keller Williams Realty - Waco #153110 Report a problem | ||
| 8/20/2013 | Listing removed | $129,500$63/sqft |
Source: Bosque Real Estate, Inc #11908706 Report a problem | ||
| 7/5/2013 | Price change | $129,500-7.2%$63/sqft |
Source: Bosque Real Estate, Inc #11908706 Report a problem | ||
| 4/24/2013 | Price change | $139,500-6.7%$67/sqft |
Source: Bosque Real Estate, Inc #11908706 Report a problem | ||
| 3/1/2013 | Listed for sale | $149,500$72/sqft |
Source: Bosque Real Estate, Inc #11908706 Report a problem | ||
Public tax history
| Year | Property taxes | Tax assessment |
|---|---|---|
| 2025 | $1,118 +12.2% | $208,630 +1.3% |
| 2024 | $997 +2.2% | $205,960 +7.8% |
| 2023 | $976 +11.1% | $190,990 +17.4% |
| 2022 | $878 +10.6% | $162,700 +19.3% |
| 2021 | $794 +8.7% | $136,360 +13.2% |
| 2020 | $731 | $120,510 +6% |
| 2018 | -- | $113,740 +4.3% |
| 2017 | -- | $109,080 +2.3% |
| 2016 | -- | $106,670 +0.8% |
| 2015 | -- | $105,830 +3.8% |
| 2014 | -- | $101,950 +0.5% |
| 2013 | -- | $101,400 +0.4% |
| 2012 | -- | $101,000 |
| 2011 | -- | $101,000 |
| 2010 | -- | $101,000 -4.3% |
| 2009 | -- | $105,590 -1.4% |
| 2008 | -- | $107,140 +5.5% |
| 2007 | -- | $101,510 |
Find assessor info on the county website
Monthly payment
Est. payment
Payment breakdown
Explore the cost of this home by adjusting the details. Changes won't be saved.Climate risks
Neighborhood: 76692
Nearby schools
Schools provided by the listing agent
- Elementary: Whitney
- Middle: Whitney
- High: Whitney
- District: Whitney ISD
Source: NTREIS. This data may not be complete. We recommend contacting the local school district to confirm school assignments for this home.

Similar homes
- $239,9993 bd2 ba1.4k sqft51 Circle Dr, Whitney, TX 76692For Sale
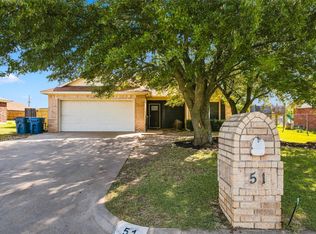 MLS ID #21350333, Michael Miller. NTREIS
 - $274,9003 bd2 ba1.5k sqft116 Wild Plum Ln, Whitney, TX 76692For Sale
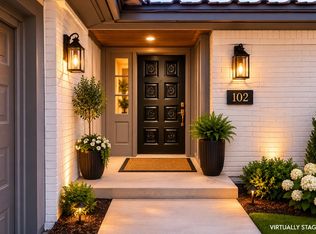 MLS ID #21283875, Antoinette Ratliff. NTREIS
 - $305,0003 bd2 ba1.4k sqft116 Wildcat Way, Whitney, TX 76692For Sale
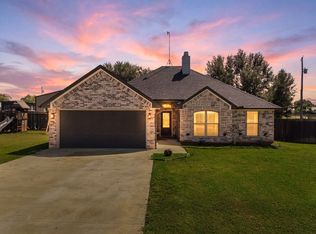 MLS ID #21338379, Lacey Whitehouse. NTREIS
 - $215,0004 bd1 ba1.5k sqft102 Creek Dr, Whitney, TX 76692For Sale
 MLS ID #21395205, Jamie Siddons. NTREIS
