MULTIPLE OFFERS RECEIVED--HIGHEST & BEST OFFERS DUE ON SUNDAY, 2/15 at 5pm Large home in the Gunderson Historic District-this is a rare opportunity to own a beautifully preserved Gunderson home in the heart of Oak Park. Blending timeless craftsmanship with a spacious, updated layout, this historic residence is rich in original architectural detail while offering modern comfort throughout. A generous front porch invites you to relax and gather with friends three seasons of the year. Inside, the welcoming foyer features a gracious staircase highlighted by the original newel post light. The cozy living room is anchored by a decorative marble fireplace, while the original parlor just off the living room offers flexible space ideal for a home office, family room, or additional seating area. The formal dining room impresses with a striking beamed ceiling, an incredible built-in china cabinet, stained and leaded glass, carved wood detailing, and period hardware found throughout the home. The sunny kitchen is light and bright, featuring stainless steel appliances and a generous pantry. An adjacent breakfast room provides even more versatility and can serve as a mudroom, office, or casual living space. The second floor offers four generously sized bedrooms, each with large closets, along with a spacious, tastefully updated full bathroom. The third floor spans the full footprint of the home, delivering exceptional bonus space perfect for a family room, office, bedroom, or creative studio. The basement includes laundry and ample storage and offers a blank canvas ready for your ideas, with the potential for an additional bathroom. Set on a generous lot, the outdoor spaces are equally impressive, featuring a brick paver patio and winding walkways surrounded by professional landscaping-ideal for entertaining or quiet relaxation. A truly special Oak Park home where historic charm, craftsmanship, and outdoor beauty come together seamlessly. Walk to CTA Green and Blue Lines, schools, parks, library, shopping, restaurants, coffee shops, the Arts District, Southtown District, and more. Get ready to fall in love.
Closed
$760,000
608 S Elmwood Ave, Oak Park, IL 60304
4beds
2,572sqft
Single Family Residence
Built in 1912
5,320 Square Feet Lot
$-- Zestimate®
$295/sqft
$3,496 Estimated rent
Home value
Not available
Estimated sales range
Not available
$3,496/mo
Zestimate® history
Owner options
List your home for rent
$3,496/mo
Rent Zestimate®
Find your next renter with Zillow Rental Manager. Plus, with online applications, you can quickly screen prospective tenants – for free.
$3,496/mo
Rent Zestimate®
Refinance and save
$5,402/mo
Est. payment
Refinancing to a lower rate could help reduce your monthly payments and save thousands over the life of the loan.
$5,402/mo
Est. payment
Explore your selling options
Work with a Zillow partner agent
Leverage their expertise and Zillow's premium Showcase listings to get your home seen by more buyers.
Get startedList with your own agent
Get your home in front of millions of buyers by listing it on Zillow.
Learn how to do itSell it yourself
Take full control of how buyers see your home on Zillow by listing For Sale by Owner (FSBO).
List your homeWhat's special
Decorative marble fireplaceGenerous lotSpacious updated layoutWelcoming foyerGenerous pantryGenerous front porchBrick paver patio
Zillow last checked:
Listing updated:
Listed by:
Laura Maychruk 708-205-7044,
Laura Maychruk Real Estate
Bought with:
Greer Haseman
@properties Christie's International Real Estate
Chris Curran
@properties Christie's International Real Estate
Source: MRED as distributed by MLS GRID,MLS#: 12559094
Facts & features
Interior
Bedrooms & bathrooms
- Bedrooms: 4
- Bathrooms: 2
- Full bathrooms: 1
- 1/2 bathrooms: 1
Rooms
- Room types: Breakfast Room, Den, Workshop, Foyer, Storage
Primary bedroom
- Features: Flooring (Hardwood)
- Level: Second
- Area: 264 Square Feet
- Dimensions: 24X11
Bedroom 2
- Features: Flooring (Hardwood)
- Level: Second
- Area: 187 Square Feet
- Dimensions: 17X11
Bedroom 3
- Features: Flooring (Hardwood)
- Level: Second
- Area: 143 Square Feet
- Dimensions: 13X11
Bedroom 4
- Features: Flooring (Hardwood)
- Level: Second
- Area: 132 Square Feet
- Dimensions: 12X11
Breakfast room
- Features: Flooring (Carpet)
- Level: Main
- Area: 132 Square Feet
- Dimensions: 12X11
Den
- Features: Flooring (Carpet)
- Level: Main
- Area: 143 Square Feet
- Dimensions: 13X11
Dining room
- Features: Flooring (Hardwood)
- Level: Main
- Area: 187 Square Feet
- Dimensions: 17X11
Family room
- Features: Flooring (Carpet)
- Level: Third
- Area: 567 Square Feet
- Dimensions: 27X21
Foyer
- Level: Main
- Area: 80 Square Feet
- Dimensions: 10X8
Kitchen
- Features: Flooring (Hardwood)
- Level: Main
- Area: 110 Square Feet
- Dimensions: 11X10
Laundry
- Level: Basement
- Area: 253 Square Feet
- Dimensions: 23X11
Living room
- Features: Flooring (Carpet)
- Level: Main
- Area: 168 Square Feet
- Dimensions: 14X12
Storage
- Level: Basement
- Area: 160 Square Feet
- Dimensions: 16X10
Other
- Level: Basement
- Area: 80 Square Feet
- Dimensions: 10X8
Heating
- Natural Gas, Steam, Radiant
Cooling
- Window Unit(s)
Appliances
- Included: Range, Refrigerator, Washer, Dryer, Range Hood
Features
- Historic/Period Mlwk
- Flooring: Hardwood, Carpet
- Windows: Skylight(s)
- Basement: Unfinished,Full
- Attic: Finished
- Number of fireplaces: 1
- Fireplace features: Decorative, Living Room
Interior area
- Total structure area: 0
- Total interior livable area: 2,572 sqft
Property
Parking
- Total spaces: 2
- Parking features: Yes, Detached, Garage
- Garage spaces: 2
Accessibility
- Accessibility features: No Disability Access
Features
- Stories: 3
- Patio & porch: Patio
Lot
- Size: 5,320 Square Feet
- Dimensions: 40 x 133
Details
- Parcel number: 16182150030000
- Special conditions: None
- Other equipment: Ceiling Fan(s)
Construction
Type & style
- Home type: SingleFamily
- Property subtype: Single Family Residence
Materials
- Vinyl Siding, Fiber Cement
Condition
- New construction: No
- Year built: 1912
- Major remodel year: 2013
Utilities & green energy
- Sewer: Public Sewer
- Water: Public
Community & HOA
HOA
- Services included: None
Location
- Region: Oak Park
Financial & listing details
- Price per square foot: $295/sqft
- Tax assessed value: $550,000
- Annual tax amount: $16,690
- Date on market: 2/9/2026
- Listing terms: VA
- Ownership: Fee Simple
Price history
| Date | Event | Price |
|---|---|---|
| 4/30/2026 | Sold | $760,000+11.9%$295/sqft |
Source:  MRED as distributed by MLS GRID #12559094 Report a problem MRED as distributed by MLS GRID #12559094 Report a problem | ||
| 4/23/2026 | Pending sale | $679,000$264/sqft |
Source: MRED as distributed by MLS GRID #12559094 Report a problem | ||
| 2/16/2026 | Contingent | $679,000$264/sqft |
Source: MRED as distributed by MLS GRID #12559094 Report a problem | ||
| 2/9/2026 | Listed for sale | $679,000$264/sqft |
Source: MRED as distributed by MLS GRID #12559094 Report a problem | ||
Public tax history
| Year | Property taxes | Tax assessment |
|---|---|---|
| 2024 | $16,691 +4.4% | $55,000 |
| 2023 | $15,985 +21.4% | $55,000 +36% |
| 2022 | $13,170 +2.1% | $40,454 |
| 2021 | $12,895 -10% | $40,454 -9.8% |
| 2020 | $14,334 -9.9% | $44,851 -5.9% |
| 2019 | $15,911 +3.9% | $47,645 |
| 2018 | $15,311 +2% | $47,645 |
| 2017 | $15,014 -14.3% | $47,645 +3.5% |
| 2016 | $17,526 +11.9% | $46,042 |
| 2015 | $15,658 +7.5% | $46,042 |
| 2014 | $14,568 +8.9% | $46,042 +5.3% |
| 2013 | $13,376 -0.3% | $43,731 |
| 2012 | $13,416 +2.6% | $43,731 |
| 2011 | $13,073 +7.9% | $43,731 -8.1% |
| 2010 | $12,122 +8.9% | $47,608 |
| 2009 | $11,129 +8.8% | $47,608 -7% |
| 2008 | $10,234 +5.3% | $51,192 +16.3% |
| 2007 | $9,723 +3.7% | $44,024 |
| 2006 | $9,379 +2.4% | $44,024 |
| 2005 | $9,159 +6.7% | $44,024 +29.7% |
| 2004 | $8,581 +7.4% | $33,954 |
| 2003 | $7,991 +3.9% | $33,954 |
| 2002 | $7,690 +37.7% | $33,954 +50.9% |
| 2001 | $5,584 +3.5% | $22,508 |
| 2000 | $5,397 +3.4% | $22,508 |
| 1999 | $5,218 | $22,508 |
Find assessor info on the county website
Neighborhood: 60304
Nearby homes
- $954,8004 bd3 ba2.5k sqft604 S Elmwood Ave, Oak Park, IL 60304Off Market
- $798,1004 bd2 ba2.3k sqft610 S Elmwood Ave, Oak Park, IL 60304Off Market
- $795,8004 bd2 ba1.8k sqft600 S Elmwood Ave, Oak Park, IL 60304Off Market
- $876,5005 bd4 ba2.5k sqft614 S Elmwood Ave, Oak Park, IL 60304Off Market
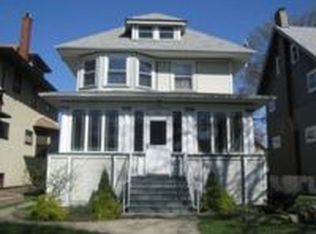
- $919,0004 bd2 ba2.4k sqft618 S Elmwood Ave, Oak Park, IL 60304Off Market
- $515,6003 bd1 ba1.8k sqft607 S Ridgeland Ave, Oak Park, IL 60304Off Market
- $500,5004 bd1 ba1.9k sqft605 S Ridgeland Ave, Oak Park, IL 60304Off Market
- $545,2004 bd1 ba1.4k sqft611 S Ridgeland Ave, Oak Park, IL 60304Off Market
Nearby schools
GreatSchools rating
- 10/10Longfellow Elementary SchoolGrades: PK-5Distance: 0.2 mi
- 7/10Percy Julian Middle SchoolGrades: 6-8Distance: 0.3 mi
- 10/10Oak Park & River Forest High SchoolGrades: 9-12Distance: 0.9 mi
Schools provided by the listing agent
- Elementary: Longfellow Elementary School
- Middle: Percy Julian Middle School
- High: Oak Park & River Forest High Sch
- District: 97
Source: MRED as distributed by MLS GRID. This data may not be complete. We recommend contacting the local school district to confirm school assignments for this home.


Get pre-qualified for a loan
At Zillow Home Loans, we can pre-qualify you in as little as 5 minutes with no impact to your credit score.An equal housing lender. NMLS #10287.
- Illinois
- Cook County
- Oak Park
- 60304
- 608 S Elmwood Ave
Nearby cities
Nearby zip codes
Other Oak Park Topics
