Skip main navigation
Closed
  • $1,475,000

    608 S Hawthorne Ave, Elmhurst, IL 60126

    5beds
    3,345sqft
    Single Family Residence
    Built in 2024
    6,969.6 Square Feet Lot
    $1,754,600 Zestimate®
    $441/sqft
    $6,704 Estimated rent

    Home value

    $1,754,600

    $1.63M - $1.88M

    $6,704/mo

    Zestimate® history
    Loading
    Loading...

    Owner options

    List your home for rent

    $6,704/mo

    Rent Zestimate®

    Find your next renter with Zillow Rental Manager. Plus, with online applications, you can quickly screen prospective tenants – for free.

    Learn more

    $6,704/mo

    Rent Zestimate®

    Refinance and save

    $10,477/mo

    Est. payment

    Refinancing to a lower rate could help reduce your monthly payments and save thousands over the life of the loan.

    See today's rates

    $10,477/mo

    Est. payment

    Explore your selling options

    Work with a Zillow partner agent

    Leverage their expertise and Zillow's premium Showcase listings to get your home seen by more buyers.

    Get started

    List with your own agent

    Get your home in front of millions of buyers by listing it on Zillow.

    Learn how to do it

    Sell it yourself

    Take full control of how buyers see your home on Zillow by listing For Sale by Owner (FSBO).

    List your home

    What's special

    Family room fireplaceWet barCustom kitchen cabinetryQuartz countertopsExercise roomVaulted ceilingsWhite oak hardwoods throughout
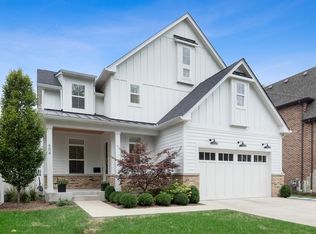
    MAKE THIS YOUR SMART HOME!!! FABULOUS NEW CONSTRUCTION IN "LINCOLN SCHOOL" STEPS AWAY FROM ILLINOIS PRAIRIE PATH, SPRING ROAD DISTRICT, VALLETTE BUSINESS DISTRICT!!! 10 FT CEILINGS ON 1ST FLOOR, 4/5 BEDROOMS, 4.5 BATHROOMS, FULL FINISHED BASEMENT WITH 5TH BEDROOM,WORKOUT ROOM AND FAMILY ROOM WITH BAR. NEW CONSTRUCTION 5 beds, 4-1/2 baths, 4500 finished sq. ft. Hardie Board siding and Stone exterior, fully waterproofed foundation. White oak hardwoods throughout first floor with 10' ceilings. Custom kitchen cabinetry with WOLF and SUB-ZERO stainless appliances, quartz countertops, under cabinet lighting, large breakfast bar with seating. Tiled mud room with closet and cubbies adjacent to convenient first floor powder room. Family room fireplace with custom granite surround. Primary suite has white oak hardwoods and two walk-in closets with custom shelving. The spa-like bath features in-floor heat, soaking tub, two vanities, and a custom shower with 3 shower heads. Vaulted ceilings, laundry with cabinetry and sink. Fully finished basement with 9' ceilings, 5th bedroom, full bath, rec. room, exercise room, wet bar, wall-to-wall storage closets, built-in speakers.

    Zillow last checked:

    Listing updated:

    Listing courtesy of:

    Jen Coyte 630-408-5809,

    Coyte Advantage Realty

    Bought with:

    Susan Hoerster

    L.W. Reedy Real Estate

    Source: MRED as distributed by MLS GRID,MLS#: 11796596MLS Logo

    Facts & features

    Interior

    Bedrooms & bathrooms
    • Bedrooms: 5
    • Bathrooms: 5
    • Full bathrooms: 4
    • 1/2 bathrooms: 1
    Primary bedroom
    • Features: Flooring (Hardwood), Bathroom (Full)
    • Level: Second
    • Area: 272 Square Feet
    • Dimensions: 17X16
    Bedroom 2
    • Features: Flooring (Carpet)
    • Level: Second
    • Area: 192 Square Feet
    • Dimensions: 16X12
    Bedroom 3
    • Features: Flooring (Carpet)
    • Level: Second
    • Area: 156 Square Feet
    • Dimensions: 13X12
    Bedroom 4
    • Features: Flooring (Carpet)
    • Level: Second
    • Area: 156 Square Feet
    • Dimensions: 13X12
    Bedroom 5
    • Level: Basement
    • Area: 144 Square Feet
    • Dimensions: 12X12
    Dining room
    • Features: Flooring (Hardwood)
    • Level: Main
    • Area: 168 Square Feet
    • Dimensions: 12X14
    Family room
    • Features: Flooring (Hardwood)
    • Level: Main
    • Area: 272 Square Feet
    • Dimensions: 17X16
    Kitchen
    • Features: Kitchen (Eating Area-Breakfast Bar, Eating Area-Table Space, Island, Pantry-Butler, Pantry-Walk-in), Flooring (Hardwood)
    • Level: Main
    • Area: 336 Square Feet
    • Dimensions: 21X16
    Laundry
    • Features: Flooring (Other)
    • Level: Second
    • Area: 88 Square Feet
    • Dimensions: 11X8
    Office
    • Level: Main
    • Area: 144 Square Feet
    • Dimensions: 12X12
    Heating
    • Natural Gas, Forced Air
    Cooling
    • Central Air
    Appliances
    • Included: Double Oven, Microwave, Dishwasher, Refrigerator, High End Refrigerator, Bar Fridge, Washer, Dryer, Disposal, Stainless Steel Appliance(s), Range Hood
    • Laundry: Gas Dryer Hookup, In Unit, Sink
    Features
    • Basement: Partially Finished,Full
    Interior area
    • Total structure area: 4,558
    • Total interior livable area: 3,345 sqft

    Property

    Parking
    • Total spaces: 2
    • Parking features: Concrete, On Site, Garage Owned, Attached, Garage
    • Attached garage spaces: 2
    Accessibility
    • Accessibility features: No Disability Access
    Features
    • Stories: 2
    Lot
    • Size: 6,969 sqft
    • Dimensions: 52 X 140
    Details
    • Parcel number: 0611311016
    • Special conditions: None

    Construction

    Type & style
    • Home type: SingleFamily
    • Architectural style: Farmhouse
    • Property subtype: Single Family Residence
    Materials
    • Other
    Condition
    • New Construction
    • New construction: Yes
    • Year built: 2024

    Utilities & green energy

    • Sewer: Public Sewer, Storm Sewer
    • Water: Lake Michigan

    Community & neighborhood

    Location
    • Region: Elmhurst

    HOA & financial

    HOA
    • Services included: None

    Other

    Other facts
    • Listing terms: Conventional
    • Ownership: Fee Simple

    Price history

    DateEventPrice
    1/24/2024Sold$1,475,000$441/sqft
    Source: MRED as distributed by MLS GRID #11796596 Report a problem
    12/28/2023Pending sale$1,475,000$441/sqft
    Source: MRED as distributed by MLS GRID #11796596 Report a problem
    8/31/2023Contingent$1,475,000$441/sqft
    Source: MRED as distributed by MLS GRID #11796596 Report a problem
    6/1/2023Listed for sale$1,475,000+3.5%$441/sqft
    Source: MRED as distributed by MLS GRID #11796596 Report a problem
    5/19/2023Listing removed--
    Source: MRED as distributed by MLS GRID #11772036 Report a problem
    5/1/2023Listed for sale$1,425,000+224.6%$426/sqft
    Source: MRED as distributed by MLS GRID #11772036 Report a problem
    4/27/2023Sold$439,000$131/sqft
    Source: MRED as distributed by MLS GRID #11721323 Report a problem
    2/20/2023Contingent$439,000$131/sqft
    Source: MRED as distributed by MLS GRID #11721323 Report a problem
    2/17/2023Listed for sale$439,000+3.3%$131/sqft
    Source: MRED as distributed by MLS GRID #11721323 Report a problem
    1/6/2023Listing removed--
    Source: MRED as distributed by MLS GRID #11672743 Report a problem
    11/23/2022Price change$425,000-3.2%$127/sqft
    Source: MRED as distributed by MLS GRID #11672743 Report a problem
    11/14/2022Listed for sale$439,000-2.4%$131/sqft
    Source: MRED as distributed by MLS GRID #11672743 Report a problem
    8/12/2022Listing removed--
    Source: Owner Report a problem
    7/30/2022Listed for sale$450,000$135/sqft
    Source: Owner Report a problem

    Public tax history

    YearProperty taxesTax assessment
    2024$23,651 +304.2%$400,442 +256.3%
    2023$5,851 -21.1%$112,380 -15.7%
    2022$7,418 -7.9%$133,330 -7.2%
    2021$8,052 +0.3%$143,650 +2.2%
    2020$8,031 +2.2%$140,510 +5.2%
    2019$7,859 +10.5%$133,590 +10.5%
    2018$7,115 +2.3%$120,850 +4.9%
    2017$6,955 +2.2%$115,160 +6.1%
    2016$6,803 +6.7%$108,490 +7.3%
    2015$6,375 -5.3%$101,070 +2.7%
    2014$6,735 +1%$98,400 -1.4%
    2013$6,670 +0.9%$99,790 -6.2%
    2012$6,609 +4.4%$106,350 -7.9%
    2011$6,331 +1.8%$115,470 -6.8%
    2010$6,219 +3.7%$123,900 -6.8%
    2009$5,998 +6%$132,940
    2008$5,660 +4.8%$132,940 +8.8%
    2007$5,402 +9.7%$122,190 +14.1%
    2006$4,923 +3.8%$107,120 +6.9%
    2005$4,742 +10.8%$100,200 +6.3%
    2004$4,281 +2.4%$94,260 +10.1%
    2003$4,180 +35.4%$85,610 +42.1%
    2002$3,087 +7.6%$60,250 +8.8%
    2001$2,868 +3.7%$55,400 +5.2%
    2000$2,766 $52,660

    Find assessor info on the county website

    Neighborhood: 60126

    Nearby schools

    GreatSchools rating
    Schools provided by the listing agent
    • Elementary: Lincoln Elementary School
    • Middle: Bryan Middle School
    • High: York Community High School
    • District: 205

    Source: MRED as distributed by MLS GRID. This data may not be complete. We recommend contacting the local school district to confirm school assignments for this home.

    Get a cash offer in 3 minutes
    Find out how much your home could sell for in as little as 3 minutes with a no-obligation cash offer.
    Estimated market value
    $1,754,600
    Get a cash offer in 3 minutes
    Find out how much your home could sell for in as little as 3 minutes with a no-obligation cash offer.
    Estimated market value
    $1,754,600