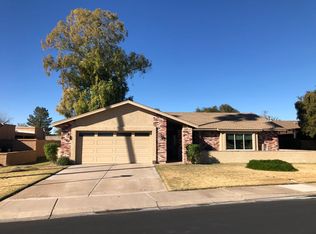
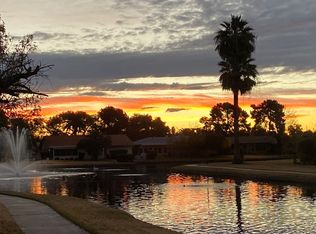
Fantastic opportunity to own this lovely residence in the adult Community of Leisure World! You're welcomed by a 2-car garage, manicured lawn with a mature tree for natural shade, and a spacious front patio that sets an inviting tone. Inside, the serene living room boasts a soothing palette, recessed lighting, and stylish wood-look flooring. The gourmet kitchen comes with quartz counters, ample wood shaker cabinetry, a tile backsplash, stainless steel appliances, and a peninsula with a breakfast bar. The main bedroom showcases a private bathroom with dual sinks and a walk-in closet. You'll also find a versatile bonus room ideal for an office or study. Enjoy peaceful afternoons on the back patio, perfect for reading a good book or sipping on your favorite drink. Make it yours today!
Sold for $400,000
$400,000
608 S LEISURE WORLD Drive, Mesa, AZ 85206
2beds
1,863sqft
Single Family Residence
Built in 1978
9,252 Square Feet Lot
$401,000 Zestimate®
$215/sqft
$3,681 Estimated rent
Home value
$401,000
$369,000 - $437,000
$3,681/mo
Zestimate® history
Owner options
List your home for rent
$3,681/mo
Rent Zestimate®
Find your next renter with Zillow Rental Manager. Plus, with online applications, you can quickly screen prospective tenants – for free.
$3,681/mo
Rent Zestimate®
Refinance and save
$2,909/mo
Est. payment
Refinancing to a lower rate could help reduce your monthly payments and save thousands over the life of the loan.
$2,909/mo
Est. payment
Explore your selling options
Work with a Zillow partner agent
Leverage their expertise and Zillow's premium Showcase listings to get your home seen by more buyers.
Get startedList with your own agent
Get your home in front of millions of buyers by listing it on Zillow.
Learn how to do itSell it yourself
Take full control of how buyers see your home on Zillow by listing For Sale by Owner (FSBO).
List your homeWhat's special
Zillow last checked:
Listing updated:
Listed by:
Justin Sullivan 602-492-3837,
Barrett Real Estate
Bought with:
Non-Represented Buyer
Non-MLS Office
Source: ARMLS,MLS#: 6999591
Facts & features
Interior
Bedrooms & bathrooms
- Bedrooms: 2
- Bathrooms: 2
- Full bathrooms: 2
Heating
- Electric
Cooling
- Central Air, Ceiling Fan(s)
Appliances
- Included: Dryer, Washer, Refrigerator, Built-in Microwave, Dishwasher, Disposal, Electric Range
- Laundry: In Garage
Features
- Quartz Countertops, High Speed Internet, Double Vanity, Eat-in Kitchen, Breakfast Bar, No Interior Steps, 3/4 Bath Master Bdrm
- Flooring: Vinyl
- Has basement: No
- Has fireplace: No
Interior area
- Total structure area: 1,863
- Total interior livable area: 1,863 sqft
Property
Parking
- Total spaces: 4
- Parking features: Attached, Garage Door Opener, Direct Access, Attch'd Gar Cabinets
- Attached garage spaces: 2
- Uncovered spaces: 2
Features
- Stories: 1
- Patio & porch: Covered, Patio
- Exterior features: Private Yard
- Spa features: None
- Fencing: None
Lot
- Size: 9,252 Square Feet
- Features: East/West Exposure, Gravel/Stone Front, Gravel/Stone Back, Grass Front, Grass Back
Details
- Parcel number: 14181253
- Special conditions: Age Restricted (See Remarks),Owner/Agent
Construction
Type & style
- Home type: SingleFamily
- Architectural style: Ranch
- Property subtype: Single Family Residence
Materials
- Stucco, Wood Frame, Painted
- Roof: Composition
Condition
- Year built: 1978
Details
- Builder name: Western Savings
Utilities & green energy
- Sewer: Public Sewer
- Water: City Water
Community & HOA
Community
- Features: Pool, Racquetball, Golf, Pickleball, Lake, Gated, Community Spa, Community Spa Htd, Near Bus Stop, Community Media Room, Guarded Entry, Tennis Court(s), Biking/Walking Path, Fitness Center
- Security: Security Guard
- Senior community: Yes
- Subdivision: ROSSMOOR LEISURE WORLD GOLDEN HILLS PLAT 7 AMD
HOA
- Has HOA: Yes
- Services included: Sewer, Maintenance Grounds, Street Maint, Front Yard Maint, Trash
- HOA fee: $584 monthly
- HOA name: Leisure World
- HOA phone: 480-832-0000
Location
- Region: Mesa
Financial & listing details
- Price per square foot: $215/sqft
- Annual tax amount: $1,549
- Date on market: 4/27/2026
- Cumulative days on market: 4 days
- Listing terms: Cash,Conventional,FHA,VA Loan
- Ownership: Fee Simple
Price history
| Date | Event | Price |
|---|---|---|
| 3/31/2026 | Sold | $400,000$215/sqft |
Source:  ARMLS #6999591 Report a problem ARMLS #6999591 Report a problem | ||
| 3/22/2026 | Pending sale | $400,000$215/sqft |
Source: ARMLS #6999591 Report a problem | ||
| 3/17/2026 | Listed for sale | $400,000$215/sqft |
Source: ARMLS #6999591 Report a problem | ||
Public tax history
Tax history is unavailable.
Neighborhood: Leisure World
Nearby homes
- $400,000-- bd2 ba1.9k sqft608 Leisure World, Mesa, AZ 85206Sold
- $432,0002 bd2 ba1.6k sqft607 Leisure World, Mesa, AZ 85206Off Market
- $318,4002 bd2 ba1.6k sqft581 Leisure World #581, Mesa, AZ 85206Off Market

- $3,7002 bd2 ba-- sqft574 Leisure World, Mesa, AZ 85206For Rent
- $315,0002 bd2 ba1.5k sqft582 Leisure World, Mesa, AZ 85206Sold
- $311,000-- bd2 ba1.2k sqft606 Leisure World, Mesa, AZ 85206Off Market
- $401,5003 bd2 ba1.8k sqft591 Leisure World, Mesa, AZ 85206Off Market
- $281,9002 bd2 ba1.2k sqft606 Leisure World #606, Mesa, AZ 85206Off Market
Nearby schools
GreatSchools rating
- 7/10Madison Elementary SchoolGrades: PK-6Distance: 1.2 mi
- 5/10Fremont Junior High SchoolGrades: 7-8Distance: 2 mi
- 4/10Skyline High SchoolGrades: 9-12Distance: 4.5 mi
Get a cash offer in 3 minutes
Find out how much your home could sell for in as little as 3 minutes with a no-obligation cash offer.
Estimated market value
$401,000
Get a cash offer in 3 minutes
Find out how much your home could sell for in as little as 3 minutes with a no-obligation cash offer.
Estimated market value
$401,000
- Arizona
- Maricopa County
- Mesa
- 85206
- Leisure World
- 608 S LEISURE WORLD Drive
Nearby cities
Nearby neighborhoods
Nearby zip codes
Other Mesa Topics
