Skip main navigation
Sold
  • Price Unknown

    608 S Parkerson St, Rayne, LA 70578

    2beds
    1,237sqft
    Single Family Residence
    Built in ----
    9,147 Square Feet Lot
    $135,900 Zestimate®
    $--/sqft
    $907 Estimated rent

    Home value

    $135,900

    Estimated sales range

    Not available

    $907/mo

    Zestimate® history
    Loading
    Loading...

    Owner options

    List your home for rent

    $907/mo

    Rent Zestimate®

    Find your next renter with Zillow Rental Manager. Plus, with online applications, you can quickly screen prospective tenants – for free.

    Learn more

    $907/mo

    Rent Zestimate®

    Refinance and save

    Refinancing to a lower rate could help reduce your monthly payments and save thousands over the life of the loan.

    See today's rates

    Explore your selling options

    Work with a Zillow partner agent

    Leverage their expertise and Zillow's premium Showcase listings to get your home seen by more buyers.

    Get started

    List with your own agent

    Get your home in front of millions of buyers by listing it on Zillow.

    Learn how to do it

    Sell it yourself

    Take full control of how buyers see your home on Zillow by listing For Sale by Owner (FSBO).

    List your home

    What's special

    Gas rangePainted cabinetsLarge patioL-shaped kitchenBeautiful original wood flooringAmple cabinet storageLovely clawfoot tub
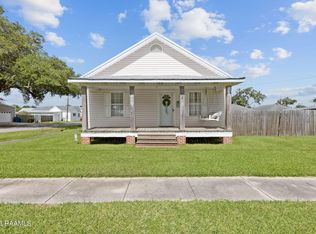
    SOLID, CYPRESS TONGUE & GROOVE throughout. AWESOME location. This 1237sf cottage is a PERFECT STARTER or DOWNSIZER. Can be a 1, or if needed, a 2 bedroom home. The beautiful original wood flooring is found in the dining, living room and front bedroom. The L-shaped kitchen features painted cabinets, a gas range, refrigerator, microwave, and ample cabinet storage from ceiling to floor. Bathroom features a lovely clawfoot tub which doubles as a shower. Several windows are new, double insulated with a tilt feature for cleaning. Most furniture, washer & dryer, and all appliances are included. In back, the 570 sqft carport also functions as a large patio, with plenty of parking available on the long driveway. Also, you'll love the extra storage provided by a 10x16 metal building! Located just a couple of blocks from grocery stores and boutique shopping... homes in this area do not come up very often!

    Zillow last checked:

    Listing updated:

    Listed by:

    Marianne Dupuis,

    A.L.C. Real Estate

    Source: RAA,MLS#: 2020022678MLS Logo

    Facts & features

    Interior

    Bedrooms & bathrooms
    • Bedrooms: 2
    • Bathrooms: 1
    • Full bathrooms: 1
    Heating
    • Electric, Wall Furnace
    Cooling
    • Multi Units, Window Unit(s)
    Appliances
    • Included: Dryer, Microwave, Refrigerator, Washer, Gas Stove Con
    • Laundry: Washer Hookup, Gas Dryer Hookup
    Features
    • Standalone Tub, Formica Counters
    • Flooring: Carpet, Vinyl, Wood
    • Windows: Double Pane Windows
    • Has fireplace: No
    Interior area
    • Total interior livable area: 1,237 sqft

    Property

    Parking
    • Total spaces: 2
    • Parking features: Attached, Carport
    • Carport spaces: 2
    • Details: Carport SqFt(570.88)
    Features
    • Stories: 1
    • Patio & porch: Covered, Porch
    • Fencing: None
    Lot
    • Size: 9,147 Square Feet
    • Dimensions: 80 x 115
    • Features: 0 to 0.5 Acres, Level
    Details
    • Additional structures: Storage
    • Parcel number: 0170206850
    • Special conditions: Arms Length

    Construction

    Type & style
    • Home type: SingleFamily
    • Architectural style: Traditional
    • Property subtype: Single Family Residence
    Materials
    • Wood Siding, Frame
    • Foundation: Pillar/Post/Pier
    • Roof: Metal

    Utilities & green energy

    • Electric: Elec: City
    • Gas: Gas: Delta Utilities
    • Sewer: Public Sewer

    Community & HOA

    Community
    • Subdivision: St Charles College
    Location
    • Region: Rayne

    Financial & listing details

    • Tax assessed value: $78,900
    • Annual tax amount: $624
    • Date on market: 5/2/2025
    • Exclusions: Other - See Remarks
    • Electric utility on property: Yes

    Price history

    DateEventPrice
    6/16/2025Sold--
    Source: RAA #2020022678 Report a problem
    5/5/2025Pending sale$139,000$112/sqft
    Source: RAA #2020022678 Report a problem
    5/2/2025Listed for sale$139,000$112/sqft
    Source: RAA #2020022678 Report a problem

    Public tax history

    YearProperty taxesTax assessment
    2024$624 +23.2%$7,890 +9%
    2023$507 $7,240
    2022$507 -14.6%$7,240
    2021$593 +586.2%$7,240
    2020$86 +0.3%$7,240 +1.7%
    2019$86 -85.4%$7,120
    2018$590 $7,120
    2017$590 +0%$7,120
    2016$590 +0.8%$7,120
    2015$585 $7,120
    2014$585 $7,120
    2013$585 +0.9%$7,120
    2012$579 -0.9%$7,120
    2011$584 $7,120
    2010$584 $7,120
    Find assessor info on the county website

    Neighborhood: 70578

    Nearby schools

    GreatSchools rating
    Schools provided by the listing agent
    • Elementary: Central Rayne
    • Middle: Armstrong
    • High: Rayne

    Source: RAA. This data may not be complete. We recommend contacting the local school district to confirm school assignments for this home.

    Sell for more on Zillow
    Get a Zillow Showcase℠ listing at no additional cost and you could sell for .
    $135,900
    2% more
    +$2,718
    With Zillow Showcase(estimated)
    $138,618