Discover the inviting charm of 608 Swanson Ave, BELLE MO 65013, a delightful single-family residence built in 1956. This home is truly ready for you to move in and begin your next chapter, offering a comfortable and welcoming atmosphere from the moment you arrive. The heart of this home, the kitchen, is thoughtfully designed for both everyday living and entertaining, featuring a custom range hood that adds a touch of bespoke craftsmanship. With two comfortable bedrooms and a well-appointed bathroom, this home provides practical living spaces. An attached carport offers convenient parking, while the dedicated laundry room simplifies daily routines. Enjoy outdoor moments on the private patio or relax on the welcoming porch, perfect for greeting the day or unwinding in the evening. This ranch-style home presents an exceptional opportunity to embrace a relaxed and convenient lifestyle.
Active under contract
Listed by: Erica Smith Real Estate • Jeffrey L Horstman • 573-308-5574
$175,000
608 S Swanson Ave, Belle, MO 65013
2beds
1,574sqft
Single Family Residence
Built in 1956
0.34 Acres Lot
$-- Zestimate®
$111/sqft
$-- HOA
What's special
Well-appointed bathroomPrivate patioTwo comfortable bedrooms
- 44 days
- 75
- 0
Zillow last checked:
Listing updated:
Listed by:
Jeffrey L Horstman 573-308-5574,
Erica Smith Real Estate
Source: MARIS,MLS#: 26050911 Originating MLS: South Central Board of REALTORS
Originating MLS: South Central Board of REALTORSFacts & features
Interior
Bedrooms & bathrooms
- Bedrooms: 2
- Bathrooms: 1
- Full bathrooms: 1
- Main level bathrooms: 1
- Main level bedrooms: 2
Heating
- Propane
Cooling
- Central Air
Appliances
- Included: Dishwasher, Dryer, Free-Standing Electric Range, Free-Standing Refrigerator, Washer
- Laundry: Main Level
Features
- Has basement: Yes
- Number of fireplaces: 1
- Fireplace features: Electric, Living Room
Interior area
- Total structure area: 1,574
- Total interior livable area: 1,574 sqft
- Finished area above ground: 1,574
Property
Parking
- Total spaces: 1
- Parking features: On Street
- Carport spaces: 1
- Has uncovered spaces: Yes
Features
- Levels: One
- Patio & porch: Awning(s), Enclosed, Front Porch, Patio
Lot
- Size: 0.34 Acres
- Dimensions: 100' x 150'
- Features: City Lot
Details
- Parcel number: 014.020002040028.00
- Special conditions: Listing As Is
Construction
Type & style
- Home type: SingleFamily
- Architectural style: Ranch
- Property subtype: Single Family Residence
Materials
- Stone, Vinyl Siding
- Roof: Metal
Condition
- Year built: 1956
Utilities & green energy
- Electric: 220 Volts
- Sewer: Public Sewer
- Water: Public
- Utilities for property: Electricity Connected, Propane Owned, Sewer Connected, Water Connected
Community & HOA
Community
- Subdivision: Johnson
HOA
- Has HOA: No
Location
- Region: Belle
Financial & listing details
- Price per square foot: $111/sqft
- Tax assessed value: $61,600
- Annual tax amount: $633
- Date on market: 8/7/2026
- Cumulative days on market: 45 days
- Listing terms: Cash,Conventional,FHA,USDA Loan,VA Loan
- Electric utility on property: Yes
Estimated market value
Not available
Estimated sales range
Not available
Not available
Price history
| Date | Event | Price |
|---|---|---|
| 8/23/2026 | Contingent | $175,000$111/sqft |
Source:  MARIS #26050911 Report a problem MARIS #26050911 Report a problem | ||
| 8/7/2026 | Listed for sale | $175,000$111/sqft |
Source: MARIS #26050911 Report a problem | ||
Public tax history
| Year | Property taxes | Tax assessment |
|---|---|---|
| 2025 | $632 +14% | $11,700 +17.1% |
| 2024 | $554 +0.3% | $9,990 |
| 2023 | $553 +0.1% | $9,990 |
| 2022 | $552 | $9,990 |
| 2021 | -- | $9,990 |
| 2020 | $551 | $9,990 +1.1% |
| 2019 | -- | $9,880 +2.2% |
| 2018 | -- | $9,670 |
| 2017 | -- | $9,670 |
| 2016 | -- | $9,670 |
| 2015 | -- | $9,670 |
| 2011 | -- | -- |
Find assessor info on the county website
Monthly payment
Est. payment
Payment breakdown
Explore the cost of this home by adjusting the details. Changes won't be saved.Climate risks
Neighborhood: 65013
Nearby schools
Schools provided by the listing agent
- Elementary: Belle Elem.
- Middle: Maries Co. Middle
- High: Belle High
Source: MARIS. This data may not be complete. We recommend contacting the local school district to confirm school assignments for this home.


Similar homes
- $165,0003 bd2 ba1.4k sqft706 S Apple Ave, Belle, MO 65013For Sale

 MLS ID #26049381, Erica N Smith, Erica Smith Real Estate. MARIS
 - $150,0002 bd1 ba918 sqft602 S Taylor Ave, Belle, MO 65013For Sale
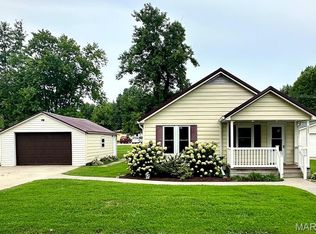 MLS ID #26048577, Terri Jeoffroy, EXP Realty, LLC. MARIS
 - $175,0003 bd1 ba1.3k sqft609 Elm Ave, Bland, MO 65014For Sale
 MLS ID #26046341, Jeffrey L Horstman, Erica Smith Real Estate. MARIS
 - $219,9003 bd2 ba1.5k sqft402 S Bland Ave, Belle, MO 65013For Sale
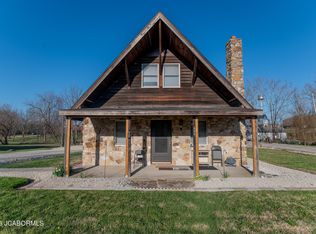 MLS ID #10072652, Erica Smith. JCMLS
 - $219,0003 bd1 ba1.4k sqft3749 Lahmeyer Rd, Bland, MO 65014For SaleMLS ID #26042995, Janet Coppedge, Cathlee's Real Estate. MARIS
- $209,5003 bd3 ba1.7k sqft201 N Sycamore St, Bland, MO 65014For SaleMLS ID #26035827, Nantalie K Belloir, RE/MAX Exclusive Properties. MARIS
- $189,9004 bd2 ba1.8k sqft507 S 1st St, Owensville, MO 65066For SaleMLS ID #26054968, Diane R Thomas, RE/MAX Exclusive Properties. MARIS
- $149,9003 bd1 ba1k sqft567 Highway D, Bland, MO 65014For SaleMLS ID #26018907, John P Macormic, NextHome Team Ellis. MARIS
- $199,5001 bd1 ba960 sqft4592 Elk Head Rd, Bland, MO 65014For SaleMLS ID #26058869, Nantalie K Belloir, RE/MAX Exclusive Properties. MARIS
- $235,0003 bd2 ba2k sqft301 Pleasant Ave, Bland, MO 65014For SaleMLS ID #26056593, Jeffrey L Horstman, Erica Smith Real Estate. MARIS
- $200,0003 bd1 ba1.3k sqft609 W Madison Ave, Owensville, MO 65066For SaleMLS ID #26027053, Michelle M Yoest, ReeceNichols Real Estate. MARIS
- $210,0003 bd2 ba1.1k sqft3440 Peaceful Valley Rd, Owensville, MO 65066For SaleMLS ID #26058309, William G Bloomner, Main Key Realty LLC. MARIS
- $245,0003 bd2 ba1.7k sqft4082 Hwy EE, Owensville, MO 65066For SaleMLS ID #26049973, Jonathan Minerick, HomeCoin.com. MARIS
- $225,0002 bd2 ba1.7k sqft707 S 7th St, Owensville, MO 65066For SaleMLS ID #26049122, Juliet Lahmeyer, HD Real Estate LLC. MARIS
- $237,5003 bd2 ba1.3k sqft308 E Lincoln Ave, Owensville, MO 65066For SaleMLS ID #26048982, Diane R Thomas, RE/MAX Exclusive Properties. MARIS
- $239,9003 bd2 ba1.8k sqft504 N 2nd St, Owensville, MO 65066For SaleMLS ID #26035482, Diane R Thomas, RE/MAX Exclusive Properties. MARIS
- $219,9004 bd2 ba2k sqft209 W Madison Ave, Owensville, MO 65066For SaleMLS ID #26049529, Angela L Ray, HD Real Estate LLC. MARIS
- $234,9003 bd3 ba1.4k sqft205 E Monroe Ave, Owensville, MO 65066For SaleMLS ID #26052732, Diane R Thomas, RE/MAX Exclusive Properties. MARIS
