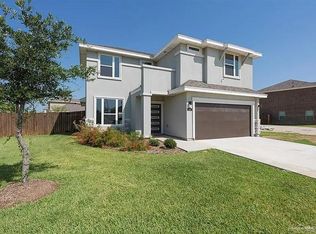
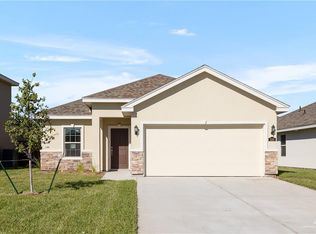
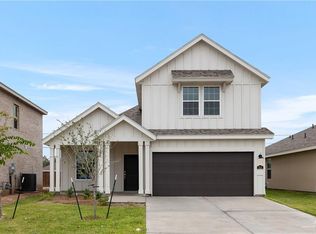
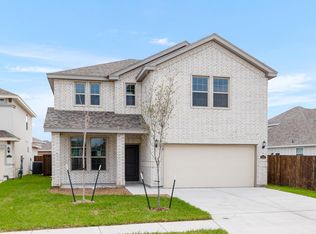
Single story open concept floor plan. Entry opens to aspacious kitchen that overlooks the living room and dining area. Master bedroomhas a large walk-in closet and master bath. The two secondary bedrooms and fullbathroom finish off this home for a total living of 1091 sq ft.
This property is not currently displayed as for sale or rent on Zillow. This may be different from what's on other websites or public sources.