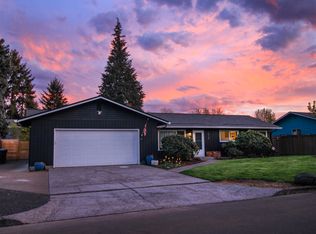
Warm, bright, and inviting traditional home tucked into a private Hillsboro setting on a dead end street. Mature landscaping, fig trees, and a tranquil water feature that create a peaceful backyard retreat. Tesla solar panels installed in 2025 (paid off - not under contract) add modern energy efficiency and long-term utility savings while complementing the home’s thoughtful updates.The light-filled kitchen features granite countertops, recessed lighting, and new laminate flooring, flowing seamlessly into the spacious great room—perfect for entertaining, movie nights, or relaxing by the cozy gas fireplace with a good book.Upstairs offers four spacious bedrooms plus a versatile bonus/flex room ideal for a home office, media room, gym, or play space. The primary suite includes an updated walk-in shower by Re-Bath Remodeling and a comfortable, relaxing atmosphere.Additional highlights include 2.5 bathrooms, a double-car garage, covered front porch, back patio, and sprinkler system for easy outdoor maintenance.Conveniently located near Sunset Esplanade with quick access to shopping, restaurants, and everyday conveniences, this home blends comfort, warmth, efficiency, and functionality in a serene neighborhood setting. [Home Energy Score = 10. HES Report at https://rpt.greenbuildingregistry.com/hes/OR10248646]
Active
$550,000
608 SE 18th Ave, Hillsboro, OR 97123
4beds
2,080sqft
Residential, Single Family Residence
Built in 1997
10,454 Square Feet Lot
$-- Zestimate®
$264/sqft
$-- HOA
What's special
- 1 day
- 105
- 10
Likely to sell faster than
Zillow last checked:
Listing updated:
Listed by:
C. Morgan Davis 503-866-8137,
Keller Williams PDX Central
Source: RMLS (OR),MLS#: 346789340
Facts & features
Interior
Bedrooms & bathrooms
- Bedrooms: 4
- Bathrooms: 3
- Full bathrooms: 2
- Partial bathrooms: 1
- Main level bathrooms: 1
Rooms
- Room types: Bedroom 2, Bedroom 3, Dining Room, Family Room, Kitchen, Living Room, Primary Bedroom
Primary bedroom
- Features: Suite, Walkin Closet, Walkin Shower, Wallto Wall Carpet
- Level: Upper
Bedroom 2
- Features: Wallto Wall Carpet
- Level: Upper
Bedroom 3
- Features: Wallto Wall Carpet
- Level: Upper
Dining room
- Level: Main
Family room
- Features: Wallto Wall Carpet
- Level: Upper
Kitchen
- Features: Disposal, Updated Remodeled, Free Standing Range, Free Standing Refrigerator, Granite
- Level: Main
Living room
- Features: Wallto Wall Carpet
- Level: Main
Heating
- Forced Air
Cooling
- Central Air
Appliances
- Included: Dishwasher, Disposal, Free-Standing Range, Free-Standing Refrigerator, Microwave, Gas Water Heater
- Laundry: Laundry Room
Features
- Granite, Updated Remodeled, Suite, Walk-In Closet(s), Walkin Shower, Pantry
- Flooring: Laminate, Wall to Wall Carpet
- Windows: Double Pane Windows, Vinyl Frames
- Number of fireplaces: 1
- Fireplace features: Gas
Interior area
- Total structure area: 2,080
- Total interior livable area: 2,080 sqft
Video & virtual tour
Property
Parking
- Total spaces: 2
- Parking features: Driveway, Attached
- Attached garage spaces: 2
- Has uncovered spaces: Yes
Features
- Stories: 2
- Patio & porch: Covered Deck, Patio, Porch
- Exterior features: Yard
- Fencing: Fenced
Lot
- Size: 10,454 Square Feet
- Features: Level, Private, Secluded, Sprinkler, SqFt 10000 to 14999
Details
- Additional structures: ToolShed
- Parcel number: R2056021
Construction
Type & style
- Home type: SingleFamily
- Architectural style: Traditional
- Property subtype: Residential, Single Family Residence
Materials
- Cement Siding, Lap Siding
- Foundation: Concrete Perimeter
- Roof: Composition
Condition
- Resale,Updated/Remodeled
- New construction: No
- Year built: 1997
Utilities & green energy
- Sewer: Public Sewer
- Water: Public
Green energy
- Energy generation: Solar
Community & HOA
HOA
- Has HOA: No
Location
- Region: Hillsboro
Financial & listing details
- Price per square foot: $264/sqft
- Tax assessed value: $565,350
- Annual tax amount: $4,727
- Date on market: 9/4/2026
- Listing terms: Cash,Conventional,FHA,VA Loan
- Road surface type: Paved
Estimated market value
Not available
Estimated sales range
Not available
Not available
Price history
| Date | Event | Price |
|---|---|---|
| 9/4/2026 | Listed for sale | $550,000+28.7%$264/sqft |
Source:  RMLS (OR) #346789340 Report a problem RMLS (OR) #346789340 Report a problem | ||
| 8/22/2019 | Sold | $427,500+2.4%$206/sqft |
Source: RMLS (OR) #19257153 Report a problem | ||
| 6/30/2019 | Pending sale | $417,500$201/sqft |
Source: Premiere Property Group, LLC #19257153 Report a problem | ||
| 6/28/2019 | Listed for sale | $417,500$201/sqft |
Source: Premiere Property Group, LLC #19257153 Report a problem | ||
| 6/18/2019 | Pending sale | $417,500$201/sqft |
Source: Premiere Property Group, LLC #19257153 Report a problem | ||
| 6/15/2019 | Price change | $417,500-1.8%$201/sqft |
Source: Premiere Property Group, LLC #19257153 Report a problem | ||
| 5/2/2019 | Price change | $425,000-1.6%$204/sqft |
Source: Premiere Property Group, LLC #19120160 Report a problem | ||
| 4/23/2019 | Price change | $432,000-0.7%$208/sqft |
Source: Premiere Property Group, LLC #19120160 Report a problem | ||
| 4/1/2019 | Listed for sale | $435,000+153%$209/sqft |
Source: Premiere Property Group, LLC #19120160 Report a problem | ||
| 8/24/1999 | Sold | $171,950+8.7%$83/sqft |
Source: Public Record Report a problem | ||
| 3/14/1997 | Sold | $158,150$76/sqft |
Source: Public Record Report a problem | ||
Public tax history
| Year | Property taxes | Tax assessment |
|---|---|---|
| 2025 | $4,728 +0.4% | $288,180 +3% |
| 2024 | $4,711 +2.9% | $279,790 +3% |
| 2023 | $4,577 +2.8% | $271,650 +3% |
| 2022 | $4,453 +2.1% | $263,740 |
| 2021 | $4,363 +2.2% | -- |
| 2020 | $4,269 +3% | $248,610 +3% |
| 2019 | $4,146 +4.5% | $241,370 |
| 2018 | $3,969 | $241,370 +6.1% |
| 2017 | $3,969 +6.7% | $227,520 +3% |
| 2016 | $3,720 | $220,900 +3% |
| 2015 | $3,720 +4.2% | $214,470 +3% |
| 2014 | $3,570 +4.8% | $208,230 +3% |
| 2013 | $3,406 +3.6% | $202,170 +3% |
| 2012 | $3,287 +3% | $196,290 +0.4% |
| 2011 | $3,192 -0.3% | $195,550 -17.2% |
| 2010 | $3,202 +3.6% | $236,190 -1.2% |
| 2009 | $3,092 +5.8% | $238,960 -13.1% |
| 2008 | $2,923 +0.4% | $275,000 +2.6% |
| 2007 | $2,910 +18.7% | $268,050 +4.7% |
| 2006 | $2,451 -0.2% | $256,050 +24.3% |
| 2005 | $2,457 +1.6% | $205,990 +5.5% |
| 2004 | $2,418 +3.1% | $195,240 +0.3% |
| 2003 | $2,346 +2.1% | $194,660 +5.2% |
| 2002 | $2,298 -0.6% | $185,000 +3.4% |
| 2001 | $2,311 +16.1% | $178,900 +0.5% |
| 2000 | $1,990 | $178,020 |
Find assessor info on the county website
Monthly payment
Est. payment
Payment breakdown
Explore the cost of this home by adjusting the details. Changes won't be saved.Climate risks
Neighborhood: 97123
Nearby schools
Schools provided by the listing agent
- Elementary: W.L. Henry
- Middle: South Meadows
- High: Hillsboro
Source: RMLS (OR). This data may not be complete. We recommend contacting the local school district to confirm school assignments for this home.

Similar homes
- $610,0004 bd3 ba2.2k sqft2055 SE Oak Crest Dr, Hillsboro, OR 97123For Sale
 MLS ID #838829, LEANNE CRAY, Allegiant Realty Group. WVMLS
 - $629,0004 bd3 ba2.4k sqft2725 SE Hollyhock Ct, Hillsboro, OR 97123For Sale
 MLS ID #842309, ALEX BAUNE, Exp Realty, Llc. WVMLS
 - $549,5003 bd3 ba2.2k sqft1395 SE 64th Ct, Hillsboro, OR 97123For Sale
 MLS ID #841630, HEATHER RAMM-GRAMENZ, Berkshire Hathaway Homeservices R E Prof. WVMLS
 - $588,7003 bd3 ba2.1k sqft3702 SE Meier Ct, Hillsboro, OR 97123Off Market
- $525,0003 bd3 ba1.6k sqft235 NE Lenox St, Hillsboro, OR 97124Active
 MLS ID #528589494, Rick Sadle, Keller Williams Realty Professionals. RMLS (OR)
 - $584,9003 bd3 ba1.7k sqft2082 NE 2nd Ave, Hillsboro, OR 97124ActiveMLS ID #555364762, Jim Collison, RE/MAX Equity Group. RMLS (OR)
- $469,9003 bd3 ba1.4k sqft2932 SE Rosespring Dr, Hillsboro, OR 97123ActiveMLS ID #538908201, Nkemka Abia-Okon, Premiere Property Group, LLC. RMLS (OR)
- $615,0005 bd3 ba2.2k sqft987 NE 5th Dr, Hillsboro, OR 97124ActiveMLS ID #782722725, Molly LeBlanc, Keller Williams PDX Central. RMLS (OR)
- $624,9003 bd3 ba2k sqft684 NE Goldie Dr, Hillsboro, OR 97124ActiveMLS ID #246500803, Dennie Frank, Berkshire Hathaway HomeServices NW Real Estate. RMLS (OR)
- $525,0003 bd3 ba1.2k sqft23041 SW Schamburg Dr, Sherwood, OR 97140ActiveMLS ID #247545486, Marlon Bump, Uptown Properties, LLC. RMLS (OR)
- $825,0004 bd3 ba2.6k sqft27701 SW Strawberry Hill Dr, Hillsboro, OR 97123ActiveMLS ID #554781529, Kelly Hagglund, The Kelly Group Real Estate. RMLS (OR)
- $575,0004 bd3 ba2.4k sqft534 NE South Shore Rd, Portland, OR 97211For SaleMLS ID #844342, CORIE GOSSE, John L. Scott Real Estate. WVMLS
- $539,0002 bd3 ba1.6k sqft16985 NW Shadow Hills Ln, Beaverton, OR 97006ActiveMLS ID #615431628, Rolf Selbeck, Berkshire Hathaway HomeServices NW Real Estate. RMLS (OR)
- $585,0003 bd2 ba2k sqft2940 Brooke St, Forest Grove, OR 97116For SaleMLS ID #840713, BILLY SCOTT, Real Broker. WVMLS
- $599,0004 bd3 ba1.7k sqft16348 SW Cornelian Way, Beaverton, OR 97007ActiveMLS ID #248557279, Angi McFarland, MORE Realty. RMLS (OR)
- $525,0004 bd3 ba2.5k sqft34050 SE Sturgeon St, Scappoose, OR 97056ActiveMLS ID #488265421, Sharon Parmenter, Opendoor Brokerage LLC. RMLS (OR)
- $659,9004 bd3 ba2.6k sqft17466 SW Constance St, Beaverton, OR 97007ActiveMLS ID #125411194, Chuck Buck, Soldera Properties, Inc. RMLS (OR)
- $575,0003 bd2 ba1.5k sqft10210 SW Crestwood Ct, Beaverton, OR 97008ActiveMLS ID #183062851, Steve Nassar, Premiere Property Group, LLC. RMLS (OR)
- $589,0004 bd3 ba1.8k sqft10340 SW Dunlin Pl, Beaverton, OR 97007ActiveMLS ID #165538696, Maureen Daniels, Berkshire Hathaway HomeServices NW Real Estate. RMLS (OR)
