Skip main navigation
Sold
  • Price Unknown

    608 SE Pendleton Dr, Lees Summit, MO 64063

    4beds
    2,092sqft
    Single Family Residence
    Built in 1992
    8,276 Square Feet Lot
    $352,500 Zestimate®
    $--/sqft
    $2,422 Estimated rent

    Home value

    $352,500

    $335,000 - $370,000

    $2,422/mo

    Zestimate® history
    Loading
    Loading...

    Owner options

    List your home for rent

    $2,422/mo

    Rent Zestimate®

    Find your next renter with Zillow Rental Manager. Plus, with online applications, you can quickly screen prospective tenants – for free.

    Learn more

    $2,422/mo

    Rent Zestimate®

    Refinance and save

    $295/mo

    Est. payment

    Refinancing to a lower rate could help reduce your monthly payments and save thousands over the life of the loan.

    See today's rates

    $295/mo

    Est. payment

    Explore your selling options

    Work with a Zillow partner agent

    Leverage their expertise and Zillow's premium Showcase listings to get your home seen by more buyers.

    Get started

    List with your own agent

    Get your home in front of millions of buyers by listing it on Zillow.

    Learn how to do it

    Sell it yourself

    Take full control of how buyers see your home on Zillow by listing For Sale by Owner (FSBO).

    List your home

    What's special

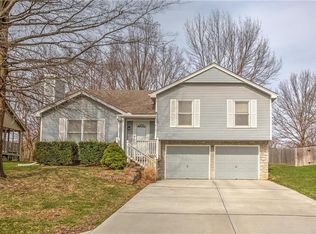
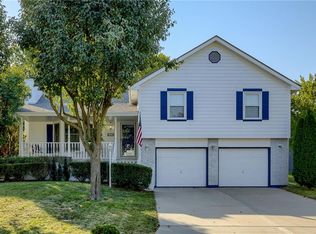
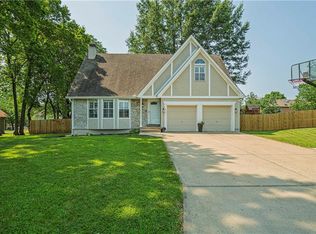
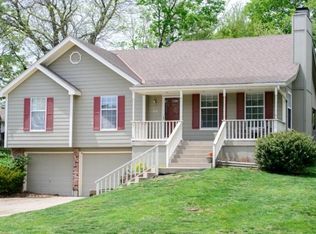
    Amazing Home with Welcoming Entry and Skylights with Tall Ceilings at the Front Door! A bit larger than similar plans, this adorable home is fresh, neutral and ready for the new owners! A large Great Room with Fireplace will greet you and the Kitchen with Granite Counters and a Sunny Disposition will make the Chef smile! Plenty of counter space and a triple wall pantry will give plenty of storage options! The unique dining space accommodates a large table and there is a reading nook plus a breakfast bar! The owner's suite has 2 closets and private full bath attached. The hall bath is so spacious and airy! There is a skylight and tall ceilings and a double vanity! Downstairs there is a large recreation room, 4th bedroom and half bath, plus a laundry area and plenty of storage in the super deep and wide garage! NEW HVAC System just installed! Out back, there is a Sun-Shade over the patio to shield the late afternoon sun and a nice yard with a privacy fence! Plus, there isn't another home directly behind which is fabulous for those looking for a little additional sense of seclusion! Lee's Summit School District and the Elementary is just a couple blocks away and connects to the end of the block with a trail for EASY Access! Great commuting location off 50 Highway and Todd George! Shopping is a breeze with so many options within 2 miles of the home. HOA Includes a POOL, Picnic Deck, and a Dog-Walking Station! Come check out this beautiful and unique home! Home is back on market buyer backed out, not under seller's control. Inspections/Sewer Scope done and home seems to be in great shape and sellers making a few minor repairs! Reports available!

    Zillow last checked:

    Listing updated:

    Listed by:

    Karelyn Geiger 816-616-4630,

    Keller Williams KC North

    Bought with:

    Heather Baymiller, 1999115221

    ReeceNichols-KCN

    Source: Heartland MLS as distributed by MLS GRID,MLS#: 2642743MLS Logo

    Facts & features

    Interior

    Bedrooms & bathrooms
    • Bedrooms: 4
    • Bathrooms: 3
    • Full bathrooms: 2
    • 1/2 bathrooms: 1
    Primary bedroom
    • Features: All Carpet, Built-in Features, Ceiling Fan(s)
    • Level: Main
    • Dimensions: 14.5 x 11.9
    Bedroom 2
    • Features: All Carpet, Ceiling Fan(s)
    • Level: Main
    • Dimensions: 10.6 x 9.9
    Bedroom 3
    • Features: All Carpet, Ceiling Fan(s)
    • Level: Main
    • Dimensions: 13.2 x 9.1
    Bedroom 4
    • Features: All Carpet
    • Level: Lower
    • Dimensions: 10.4 x 9.7
    Primary bathroom
    • Features: Shower Only
    • Level: Main
    • Dimensions: 9.6 x 5
    Bathroom 2
    • Features: Double Vanity, Shower Over Tub
    • Level: Main
    • Dimensions: 9.6 x 9.1
    Dining room
    • Features: Built-in Features
    • Level: Main
    Great room
    • Features: All Carpet, Ceiling Fan(s), Fireplace
    • Level: Lower
    • Dimensions: 23.5 x 13.11
    Half bath
    • Features: Ceramic Tiles, Pantry
    • Level: Lower
    Kitchen
    • Features: Granite Counters, Pantry
    • Level: Main
    • Dimensions: 14.8 x 11.3
    Laundry
    • Level: Lower
    Other
    • Features: Ceramic Tiles
    • Level: Main
    • Dimensions: 6.1 x 6
    Recreation room
    • Features: Carpet, Ceramic Tiles
    • Level: Lower
    • Dimensions: 25.2 x 13.11
    Heating
    • Forced Air
    Cooling
    • Electric
    Appliances
    • Included: Dishwasher, Disposal, Microwave, Refrigerator, Free-Standing Electric Oven, Stainless Steel Appliance(s)
    • Laundry: Lower Level
    Features
    • Ceiling Fan(s), Walk-In Closet(s)
    • Flooring: Carpet, Tile
    • Windows: Skylight(s)
    • Basement: Finished
    • Number of fireplaces: 1
    • Fireplace features: Great Room
    Interior area
    • Total structure area: 2,092
    • Total interior livable area: 2,092 sqft
    • Finished area above ground: 1,418
    • Finished area below ground: 674

    Property

    Parking
    • Total spaces: 2
    • Parking features: Attached, Garage Door Opener, Garage Faces Front
    • Attached garage spaces: 2
    Features
    • Patio & porch: Covered
    • Exterior features: Sat Dish Allowed
    • Fencing: Privacy,Wood
    Lot
    • Size: 8,276 Square Feet
    • Dimensions: 49 x 30 x 124 x 59 x 123
    • Features: City Lot, Level
    Details
    • Parcel number: 60420031900000000

    Construction

    Type & style
    • Home type: SingleFamily
    • Architectural style: Traditional
    • Property subtype: Single Family Residence
    Materials
    • Brick Trim, Lap Siding
    • Roof: Composition
    Condition
    • Year built: 1992

    Utilities & green energy

    • Sewer: Public Sewer
    • Water: Public

    Community & HOA

    Community
    • Security: Smoke Detector(s)
    • Subdivision: Ashton at Charleston Park
    HOA
    • Has HOA: Yes
    • Amenities included: Pool
    • HOA fee: $295 annually
    • HOA name: Ashton at Charleston Park HOA
    Location
    • Region: Lees Summit

    Financial & listing details

    • Tax assessed value: $245,980
    • Annual tax amount: $3,947
    • Date on market: 9/18/2026
    • Listing terms: Cash,Conventional,FHA,VA Loan
    • Exclusions: Irrigation-Never Used
    • Ownership: Private
    • Road surface type: Paved

    Price history

    DateEventPrice
    10/22/2026Sold--
    Source: Heartland MLS as distributed by MLS GRID #2642743 Report a problem
    9/29/2026Pending sale$350,000$167/sqft
    Source: Heartland MLS as distributed by MLS GRID #2642743 Report a problem
    9/26/2026Listed for sale$350,000$167/sqft
    Source: Heartland MLS as distributed by MLS GRID #2642743 Report a problem
    9/20/2026Pending sale$350,000$167/sqft
    Source: Heartland MLS as distributed by MLS GRID #2642743 Report a problem
    9/18/2026Listed for sale$350,000+18.6%$167/sqft
    Source: Heartland MLS as distributed by MLS GRID #2642743 Report a problem
    11/7/2023Sold--
    Source: Heartland MLS as distributed by MLS GRID #2459709 Report a problem
    10/23/2023Pending sale$295,000$141/sqft
    Source: NextHome #2459709 Report a problem
    10/23/2023Contingent$295,000$141/sqft
    Source: Heartland MLS as distributed by MLS GRID #2459709 Report a problem
    10/20/2023Listed for sale$295,000+86.7%$141/sqft
    Source: Heartland MLS as distributed by MLS GRID #2459709 Report a problem
    2/18/2022Listing removed--
    Source: Zillow Rental Network_1 Report a problem
    2/5/2022Listed for rent$1,995+10.8%$1/sqft
    Source: Zillow Rental Network_1 Report a problem
    3/10/2021Listing removed--
    Source: Zillow Rental Network_1 Report a problem
    2/28/2021Price change$1,800-4%$1/sqft
    Source: Zillow Rental Network_1 Report a problem
    2/27/2021Price change$1,875-6.3%$1/sqft
    Source: Zillow Rental Network_1 Report a problem
    12/22/2020Listed for rent$2,000+11.1%$1/sqft
    Source: Zillow Rental Network_1 Report a problem
    5/9/2019Listing removed$1,800$1/sqft
    Source: Zillow Rental Network Report a problem
    4/9/2019Listed for rent$1,800+5.9%$1/sqft
    Source: Zillow Rental Network Report a problem
    6/16/2018Listing removed$1,700$1/sqft
    Source: Zillow Rental Network Report a problem
    5/1/2018Price change$1,700-5.6%$1/sqft
    Source: Zillow Rental Network Report a problem
    4/26/2018Price change$1,800-10%$1/sqft
    Source: Zillow Rental Network Report a problem
    4/16/2018Listed for rent$2,000$1/sqft
    Source: Zillow Rental Network Report a problem
    9/10/2013Sold--
    Source: Heartland MLS as distributed by MLS GRID #1821529 Report a problem
    7/6/2013Price change$158,000-4.1%$76/sqft
    Source: Chartwell Realty LLC #1821529 Report a problem
    4/18/2013Price change$164,750-1.9%$79/sqft
    Source: Chartwell Realty LLC #1821529 Report a problem
    3/26/2013Listed for sale$167,995$80/sqft
    Source: Chartwell Realty LLC #1821529 Report a problem

    Public tax history

    YearProperty taxesTax assessment
    2025$3,398 +10.5%$46,736 +9.7%
    2024$3,076 +0.7%$42,602
    2023$3,054 +7%$42,602 +20.5%
    2022$2,853 -2%$35,340
    2021$2,912 +3.8%$35,340 +4.8%
    2020$2,806 +2.8%$33,726
    2019$2,730 $33,726 +14.9%
    2018$2,730 +4%$29,352
    2017$2,625 +6.4%$29,352 +4.5%
    2016$2,467 +0.4%$28,082 +2%
    2014$2,459 -1.6%$27,531
    2013$2,499 -0.2%$27,531 -1.7%
    2012$2,504 +0.4%$28,010
    2011$2,494 +1.8%$28,010
    2010$2,449 -3.2%$28,010
    2009$2,531 +0.4%$28,010 -4.5%
    2008$2,521 +4.4%$29,318
    2007$2,415 +0.1%$29,318 +6%
    2006$2,413 +6%$27,659
    2005$2,277 +6.8%$27,659 +9%
    2004$2,132 +12.1%$25,375
    2003$1,903 +3%$25,375 +15%
    2002$1,848 +3.1%$22,065
    2001$1,791 $22,065
    Find assessor info on the county website

    Neighborhood: 64063

    Nearby schools

    GreatSchools rating
    Schools provided by the listing agent
    • Elementary: Prairie View
    • Middle: East Trails
    • High: Lee's Summit

    Source: Heartland MLS as distributed by MLS GRID. This data may not be complete. We recommend contacting the local school district to confirm school assignments for this home.

    Get a cash offer in 3 minutes
    Find out how much your home could sell for in as little as 3 minutes with a no-obligation cash offer.
    Estimated market value

    $352,500

    Get a cash offer in 3 minutes
    Find out how much your home could sell for in as little as 3 minutes with a no-obligation cash offer.
    Estimated market value

    $352,500