Skip main navigation
Sold
  • Price Unknown

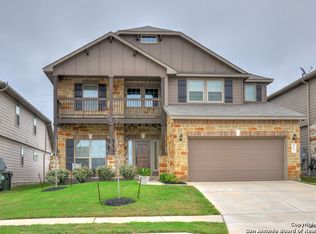
    608 SADDLE COVE, Cibolo, TX 78108

    6beds
    3,228sqft
    Single Family Residence
    Built in 2013
    6,098.4 Square Feet Lot
    $431,800 Zestimate®
    $--/sqft
    $2,998 Estimated rent

    Home value

    $431,800

    $410,000 - $453,000

    $2,998/mo

    Zestimate® history
    Loading
    Loading...

    Owner options

    List your home for rent

    $2,998/mo

    Rent Zestimate®

    Find your next renter with Zillow Rental Manager. Plus, with online applications, you can quickly screen prospective tenants – for free.

    Learn more

    $2,998/mo

    Rent Zestimate®

    Refinance and save

    $125/mo

    Est. payment

    Refinancing to a lower rate could help reduce your monthly payments and save thousands over the life of the loan.

    See today's rates

    $125/mo

    Est. payment

    Explore your selling options

    Work with a Zillow partner agent

    Leverage their expertise and Zillow's premium Showcase listings to get your home seen by more buyers.

    Get started

    List with your own agent

    Get your home in front of millions of buyers by listing it on Zillow.

    Learn how to do it

    Sell it yourself

    Take full control of how buyers see your home on Zillow by listing For Sale by Owner (FSBO).

    List your home

    What's special

    Abundant cabinet spaceBuilt-in cabinetsCustom built-in cabinetryWell-appointed officeSpacious kitchenUtility roomLaundry room
    Buyer was unable to get approved for loan assumption after 4 months off market.**Step into the realm of luxurious accessibility with this stunning two-story home, fully ADA certified to cater to exceptional comfort and convenience. With 6 bedrooms and 3.5 bathrooms, the main level encompasses a spacious kitchen, inviting living room, elegant dining area, well-appointed office, convenient half bathroom, utility room, and a primary bedroom featuring a lavish ensuite. The second level unveils an additional family room, 5 bedrooms, and 2 full bathrooms, all impeccably maintained. The kitchen is a masterpiece, adorned with granite countertops, stainless steel appliances, and custom built-ins in the pantry, complemented by a sprawling island and abundant cabinet space. The living room offers lofty ceilings and a captivating stone fireplace. The primary bedroom serves as a retreat, boasting exquisite wood flooring, a shiplap accent wall, and a beautifully crafted barn sliding door leading to the ensuite. The ensuite has been thoughtfully designed with dual sinks, an abundance of cabinet space, a magnificent shiplap accent wall, a grand glass walk-in shower, and a capacious closet complete with custom built-in cabinetry. Each additional bedroom features a ceiling fan, with one upstairs closet transformed into a tailored office space with a custom built-in desk. The laundry room is equipped with a sink and built-in cabinets, while the garage boasts its own set of built-in cabinets, air conditioned/insulated with a mini split unit. The backyard beckons with an expansive extended covered patio featuring a ceiling fan, outdoor kitchen, rejuvenating jacuzzi, and greenbelt. Adding to its allure, the home is equipped with solar panels. This home encompasses all the finest features, offering a symphony of comfort and sophistication-truly an opportunity not to be missed.

    Zillow last checked:

    Listing updated:

    Listed by:

    Shane Neal TREC #608871 (888) 519-7431,

    Keller Williams City-View

    Source: LERA MLS,MLS#: 1713676MLS Logo

    Facts & features

    Interior

    Bedrooms & bathrooms
    • Bedrooms: 6
    • Bathrooms: 4
    • Full bathrooms: 3
    • 1/2 bathrooms: 1
    Primary bedroom
    • Features: Walk-In Closet(s), Ceiling Fan(s), Full Bath
    • Area: 210
    • Dimensions: 15 x 14
    Bedroom 2
    • Area: 154
    • Dimensions: 14 x 11
    Bedroom 3
    • Area: 130
    • Dimensions: 13 x 10
    Bedroom 4
    • Area: 143
    • Dimensions: 11 x 13
    Bedroom 5
    • Area: 132
    • Dimensions: 12 x 11
    Primary bathroom
    • Features: Shower Only, Double Vanity
    • Area: 150
    • Dimensions: 15 x 10
    Dining room
    • Area: 198
    • Dimensions: 18 x 11
    Family room
    • Area: 330
    • Dimensions: 22 x 15
    Kitchen
    • Area: 126
    • Dimensions: 9 x 14
    Living room
    • Area: 567
    • Dimensions: 21 x 27
    Office
    • Area: 132
    • Dimensions: 12 x 11
    Heating
    • Central, Electric
    Cooling
    • Ceiling Fan(s), Central Air, Zoned
    Appliances
    • Included: Self Cleaning Oven, Microwave, Range, Refrigerator, Disposal, Dishwasher, Plumbed For Ice Maker, Water Softener Owned, Plumb for Water Softener, ENERGY STAR Qualified Appliances
    • Laundry: Main Level, Laundry Room, Washer Hookup, Dryer Connection
    Features
    • Two Living Area, Separate Dining Room, Eat-in Kitchen, Two Eating Areas, Kitchen Island, Breakfast Bar, Pantry, Study/Library, Game Room, Media Room, Utility Room Inside, 1st Floor Lvl/No Steps, High Ceilings, Open Floorplan, High Speed Internet, Telephone, Walk-In Closet(s), Master Downstairs, Ceiling Fan(s), Chandelier, Solid Counter Tops, Custom Cabinets, Programmable Thermostat
    • Flooring: Carpet, Ceramic Tile, Wood
    • Doors: Storm Doors
    • Windows: Double Pane Windows
    • Has basement: No
    • Number of fireplaces: 1
    • Fireplace features: One, Living Room, Wood Burning
    Interior area
    • Total structure area: 3,228
    • Total interior livable area: 3,228 sqft

    Property

    Parking
    • Total spaces: 2
    • Parking features: Two Car Garage, Garage Door Opener
    • Garage spaces: 2
    Accessibility
    • Accessibility features: No Carpet, No Steps Down, Level Lot, First Floor Bath, Full Bath/Bed on 1st Flr, First Floor Bedroom
    Features
    • Levels: Two
    • Stories: 2
    • Patio & porch: Patio, Covered
    • Exterior features: Barbecue, Gas Grill, Sprinkler System, Rain Gutters, Outdoor Kitchen
    • Has private pool: Yes
    • Pool features: Community
    • Has spa: Yes
    • Spa features: Heated
    • Fencing: Privacy
    Lot
    • Size: 6,098 sqft
    • Features: Level, Curbs, Sidewalks
    Details
    • Additional structures: Shed(s)
    • Parcel number: 1G3900401401100000

    Construction

    Type & style
    • Home type: SingleFamily
    • Architectural style: Traditional
    • Property subtype: Single Family Residence
    Materials
    • Brick, 3 Sides Masonry, Stone
    • Foundation: Slab
    • Roof: Heavy Composition
    Condition
    • Pre-Owned
    • New construction: No
    • Year built: 2013

    Utilities & green energy

    • Sewer: Sewer System
    • Water: Water System
    • Utilities for property: Cable Available
    Green energy
    • Green verification: ENERGY STAR Certified Homes

    Community & neighborhood

    Security
    • Security features: Prewired
    Community
    • Community features: Clubhouse, Playground, BBQ/Grill, Basketball Court
    Location
    • Region: Cibolo
    • Subdivision: Saddle Creek Ranch

    HOA & financial

    HOA
    • Has HOA: Yes
    • HOA fee: $125 quarterly
    • Association name: SPECTRUM ASSOCIATION MANAGEMENT

    Other

    Other facts
    • Listing terms: Conventional,FHA,VA Loan,TX Vet,Cash
    • Road surface type: Paved

    Price history

    DateEventPrice
    3/28/2024Sold--
    Source: LERA MLS #1713676 Report a problem
    3/8/2024Pending sale$469,900$146/sqft
    Source: LERA MLS #1713676 Report a problem
    2/26/2024Contingent$469,900$146/sqft
    Source: LERA MLS #1713676 Report a problem
    2/20/2024Listed for sale$469,900$146/sqft
    Source: LERA MLS #1713676 Report a problem
    11/13/2023Pending sale$469,900$146/sqft
    Source: LERA MLS #1713676 Report a problem
    10/31/2023Contingent$469,900$146/sqft
    Source: LERA MLS #1713676 Report a problem
    10/24/2023Price change$469,900-1.1%$146/sqft
    Source: LERA MLS #1713676 Report a problem
    9/28/2023Price change$474,900-0.9%$147/sqft
    Source: LERA MLS #1713676 Report a problem
    8/24/2023Listed for sale$479,000+34.9%$148/sqft
    Source: LERA MLS #1713676 Report a problem
    8/1/2020Listing removed$355,000$110/sqft
    Source: Keller Williams Heritage #1458492 Report a problem
    8/1/2020Pending sale$355,000$110/sqft
    Source: Keller Williams Heritage #1458492 Report a problem
    8/1/2020Listed for sale$355,000$110/sqft
    Source: Keller Williams Heritage #1458492 Report a problem
    7/31/2020Sold--
    Source: LERA MLS #44006_1458492 Report a problem
    7/3/2020Pending sale$355,000$110/sqft
    Source: Keller Williams Heritage #1458492 Report a problem
    6/21/2020Price change$355,000-3%$110/sqft
    Source: Keller Williams Heritage #1458492 Report a problem
    6/11/2020Price change$365,900-2.4%$113/sqft
    Source: Keller Williams Heritage #1458492 Report a problem
    5/21/2020Listed for sale$374,900+29.3%$116/sqft
    Source: Keller Williams Heritage #1458492 Report a problem
    6/16/2015Sold--
    Source: LERA MLS #44006_1113950 Report a problem
    5/10/2015Listed for sale$289,950$90/sqft
    Source: SellSmart Real Estate, Corwin & Associates Report a problem

    Public tax history

    YearProperty taxesTax assessment
    2025-- $416,697 -2.6%
    2024-- $427,922 +5.3%
    2023-- $406,511 +10%
    2022-- $369,555 +10%
    2021-- $335,959 +12%
    2020$6,467 $300,059
    2019-- $300,059 +0.2%
    2018$6,614 -1.2%$299,530 -2.1%
    2017$6,697 +7.4%$305,981 +6.3%
    2016$6,239 +14.5%$287,823 +5.9%
    2015$5,447 $271,888 +6.1%
    2014$5,447 $256,323

    Find assessor info on the county website

    Neighborhood: 78108

    Nearby schools

    GreatSchools rating
    Schools provided by the listing agent
    • Elementary: John A Sippel
    • Middle: Dobie J. Frank
    • High: Byron Steele High
    • District: Schertz-Cibolo-Universal City Isd

    Source: LERA MLS. This data may not be complete. We recommend contacting the local school district to confirm school assignments for this home.

    Get a cash offer in 3 minutes
    Find out how much your home could sell for in as little as 3 minutes with a no-obligation cash offer.
    Estimated market value
    $431,800
    Get a cash offer in 3 minutes
    Find out how much your home could sell for in as little as 3 minutes with a no-obligation cash offer.
    Estimated market value
    $431,800