LOCATION, LOCATION, LOCATION. Nestled in the desirable community of Whitfield Country Club Estates you will find this wonderful 3 bed, 2 bath, pool home. This bright and airy home is filled with natural light and has been beautifully maintained by its current owners. As you enter, you immediately feel the pride of ownership and will feel ‘at home’ with the tasteful furnishings and relaxing ambiance. Whether you are looking for a full-time residence or a winter retreat you will not be disappointed. The home offers a spacious living room with a defined dining area with sliding doors extending the living space to the outdoors. The fully fenced yard with its lush Florida plantings gives privacy to the screened in pool area which is perfect for entertaining family and friends or just relaxing by the saltwater pool and enjoying a cocktail. The kitchen has ample counter space and storage as well as a serving window onto the patio area. Continuing through the home there is a spacious family room and access to the additional two good sized bedrooms. The master bedroom has a private ensuite bathroom with fabulous closet space and sliding doors onto a private patio area. The two additional guest bedrooms are great for family and guests and the house bathroom also allows pool access. The knowledge of having impact windows, new electrical panel and a new roof will surely give you peace of mind, not to mention the resurfaced pool, a new pool heater, a water softener, new screens on the lanai and working irrigation system! All the big-ticket items have been taken care of. Being centrally located to Gulf beaches, golf, shopping, restaurants, as well as UTC mall and the sports facilities at Lakewood Ranch, makes this the perfect location to begin your Florida Dream!
Sold for $489,000
$489,000
608 SAINT ANDREWS DRIVE, SARASOTA, FL 34243
3beds
1,796sqft
Single Family Residence
Built in 1972
10,825 Square Feet Lot
$489,500 Zestimate®
$272/sqft
$3,068 Estimated rent
Home value
$489,500
$455,000 - $529,000
$3,068/mo
Zestimate® history
Owner options
List your home for rent
$3,068/mo
Rent Zestimate®
Find your next renter with Zillow Rental Manager. Plus, with online applications, you can quickly screen prospective tenants – for free.
$3,068/mo
Rent Zestimate®
Refinance and save
$3,251/mo
Est. payment
Refinancing to a lower rate could help reduce your monthly payments and save thousands over the life of the loan.
$3,251/mo
Est. payment
Explore your selling options
Work with a Zillow partner agent
Leverage their expertise and Zillow's premium Showcase listings to get your home seen by more buyers.
Get startedList with your own agent
Get your home in front of millions of buyers by listing it on Zillow.
Learn how to do itSell it yourself
Take full control of how buyers see your home on Zillow by listing For Sale by Owner (FSBO).
List your homeWhat's special
Fully fenced yardResurfaced poolScreened in pool areaNew electrical panelNew roofPrivate patio areaNew pool heater
Zillow last checked:
Listing updated:
Listed by:
Christine Green 941-914-2463,
COLDWELL BANKER REALTY 941-349-4411
Bought with:
Nate Debitetto, 3439034
REAL BROKER, LLC
Source: Stellar MLS,MLS#: A4583366 Originating MLS: Sarasota - Manatee
Originating MLS: Sarasota - Manatee
Facts & features
Interior
Bedrooms & bathrooms
- Bedrooms: 3
- Bathrooms: 2
- Full bathrooms: 2
Primary bedroom
- Features: Ceiling Fan(s), En Suite Bathroom, Built-in Closet
- Level: First
- Dimensions: 15.3x14.8
Bedroom 2
- Features: Ceiling Fan(s), Built-in Closet
- Level: First
- Dimensions: 14x12.4
Bedroom 3
- Features: Built-in Closet
- Level: First
- Dimensions: 12.2x8.4
Primary bathroom
- Features: Makeup/Vanity Space, Single Vanity
- Level: First
- Dimensions: 10.4x8.3
Bathroom 2
- Level: First
- Dimensions: 8.9x5
Dining room
- Level: First
- Dimensions: 10.5x10.2
Family room
- Features: Ceiling Fan(s)
- Level: First
- Dimensions: 17x12.2
Foyer
- Level: First
- Dimensions: 17.5x6
Kitchen
- Level: First
Living room
- Level: First
- Dimensions: 19x14.3
Heating
- Central, Electric
Cooling
- Central Air
Appliances
- Included: Dishwasher, Disposal, Dryer, Electric Water Heater, Microwave, Range, Refrigerator, Washer, Water Softener
- Laundry: In Garage
Features
- Ceiling Fan(s), Crown Molding, Kitchen/Family Room Combo, Living Room/Dining Room Combo, Primary Bedroom Main Floor, Thermostat, Walk-In Closet(s)
- Flooring: Laminate, Porcelain Tile
- Doors: Sliding Doors
- Windows: Blinds, Hurricane Shutters/Windows
- Has fireplace: No
Interior area
- Total structure area: 2,366
- Total interior livable area: 1,796 sqft
Property
Parking
- Total spaces: 2
- Parking features: Circular Driveway, Driveway, Garage Door Opener
- Attached garage spaces: 2
- Has uncovered spaces: Yes
Features
- Levels: One
- Stories: 1
- Exterior features: Garden, Irrigation System, Private Mailbox
- Has private pool: Yes
- Pool features: Heated, In Ground, Outside Bath Access, Salt Water, Screen Enclosure
- Fencing: Fenced
- Has view: Yes
- View description: Garden, Trees/Woods
Lot
- Size: 10,825 Square Feet
- Dimensions: 88.6 x 123
- Features: In County, Near Golf Course
Details
- Parcel number: 6646300001
- Zoning: RSF3/WR
- Special conditions: None
Construction
Type & style
- Home type: SingleFamily
- Property subtype: Single Family Residence
Materials
- Block, Stucco
- Foundation: Slab
- Roof: Shingle
Condition
- New construction: No
- Year built: 1972
Utilities & green energy
- Sewer: Public Sewer
- Water: Public
- Utilities for property: Cable Connected, Electricity Connected, Public, Sewer Connected, Water Connected
Green energy
- Water conservation: Xeriscape
Community & HOA
Community
- Features: Park
- Pet fee: $0 monthly
- Subdivision: WHITFIELD COUNTRY CLUB ESTATES 1
HOA
- Has HOA: No
Location
- Region: Sarasota
Financial & listing details
- Price per square foot: $272/sqft
- Tax assessed value: $380,019
- Annual tax amount: $3,771
- Date on market: 10/3/2023
- Cumulative days on market: 2 days
- Listing terms: Cash,Conventional
- Ownership: Fee Simple
- Total actual rent: 0
- Electric utility on property: Yes
- Road surface type: Asphalt
Price history
| Date | Event | Price |
|---|---|---|
| 11/9/2023 | Sold | $489,000$272/sqft |
Source:  Stellar MLS #A4583366 Report a problem Stellar MLS #A4583366 Report a problem | ||
| 10/5/2023 | Pending sale | $489,000$272/sqft |
Source: Stellar MLS #A4583366 Report a problem | ||
| 10/3/2023 | Listed for sale | $489,000$272/sqft |
Source: Stellar MLS #A4583366 Report a problem | ||
Public tax history
| Year | Property taxes | Tax assessment |
|---|---|---|
| 2025 | $5,844 -11.7% | $380,019 -12.2% |
| 2024 | $6,620 +60.1% | $432,701 +91.3% |
| 2023 | $4,135 +9.6% | $226,224 +10% |
| 2022 | $3,771 +19.7% | $205,658 +10% |
| 2021 | $3,150 +7.7% | $186,962 +8.7% |
| 2020 | $2,925 +1.2% | $172,064 +2% |
| 2019 | $2,892 | $168,741 +3.3% |
| 2018 | $2,892 +2.2% | $163,393 +6.7% |
| 2017 | $2,830 +39.4% | $153,172 +9.3% |
| 2016 | $2,030 | $140,089 +10.1% |
| 2015 | $2,030 | $127,285 +9.5% |
| 2014 | $2,030 +10.7% | $116,248 +12% |
| 2013 | $1,834 +183332% | $103,793 -2.6% |
| 2012 | $1 | $106,553 -9.8% |
| 2011 | $1 | $118,109 -17.2% |
| 2010 | -- | $142,587 -15.3% |
| 2009 | $2,873 -10.2% | $168,334 -16.4% |
| 2008 | $3,199 -15.2% | $201,361 -18.1% |
| 2007 | $3,773 +8.7% | $245,952 +17.5% |
| 2006 | $3,473 +18.4% | $209,386 +22.3% |
| 2005 | $2,932 +13.1% | $171,247 +14.8% |
| 2004 | $2,593 +6.5% | $149,234 +8.4% |
| 2003 | $2,434 +13.5% | $137,625 +14.1% |
| 2002 | $2,144 +15.3% | $120,658 +13.6% |
| 2001 | $1,860 +2.6% | $106,215 +4.7% |
| 2000 | $1,813 | $101,436 |
Find assessor info on the county website
Neighborhood: Whitfield
Nearby homes
- $377,4003 bd2 ba1.6k sqft612 Saint Andrews Dr, Sarasota, FL 34243Off Market
- $440,4003 bd2 ba1.7k sqft604 Saint Andrews Dr, Sarasota, FL 34243Off Market
- $380,0003 bd2 ba1.7k sqft609 McArthur Ave, Sarasota, FL 34243Off Market
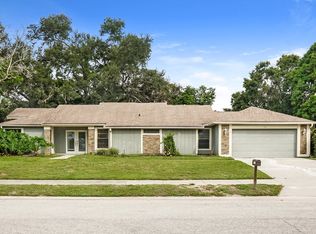
- $501,1003 bd2 ba2.1k sqft607 Saint Andrews Dr, Sarasota, FL 34243Off Market

- $388,2003 bd2 ba1.6k sqft613 McArthur Ave, Sarasota, FL 34243Off Market
- $441,4003 bd2 ba2k sqft611 Saint Andrews Dr, Sarasota, FL 34243Off Market
- $250,0003 bd2 ba1.7k sqft616 Saint Andrews Dr, Sarasota, FL 34243Sold
- $385,0002 bd2 ba1.4k sqft605 McArthur Ave, Sarasota, FL 34243Sold
Nearby schools
GreatSchools rating
- 8/10Florine J Abel Elementary SchoolGrades: PK-5Distance: 0.5 mi
- 2/10Electa Lee Magnet Middle SchoolGrades: 6-8Distance: 3.4 mi
- 3/10Southeast High SchoolGrades: 8-12Distance: 3.9 mi
Schools provided by the listing agent
- Elementary: Bayshore Elementary
- Middle: Electa Arcotte Lee Magnet
- High: Bayshore High
Source: Stellar MLS. This data may not be complete. We recommend contacting the local school district to confirm school assignments for this home.
Get a cash offer in 3 minutes
Find out how much your home could sell for in as little as 3 minutes with a no-obligation cash offer.
Estimated market value
$489,500
Get a cash offer in 3 minutes
Find out how much your home could sell for in as little as 3 minutes with a no-obligation cash offer.
Estimated market value
$489,500
- Florida
- Manatee County
- Sarasota
- 34243
- Whitfield
- 608 SAINT ANDREWS DRIVE
Nearby cities
Nearby neighborhoods
Nearby zip codes
Other Sarasota Topics
