Skip main navigation
Closed
  • Listing Provided by: Landmark Realty
    Bought with: RE/MAX Alliance
    $235,000

    608 Saint Rose Dr, Godfrey, IL 62035

    3beds
    2,287sqft
    Single Family Residence
    Built in 1989
    8,276.4 Square Feet Lot
    $250,500 Zestimate®
    $103/sqft
    $2,217 Estimated rent

    Home value

    $250,500

    $223,000 - $283,000

    $2,217/mo

    Zestimate® history
    Loading
    Loading...

    Owner options

    List your home for rent

    $2,217/mo

    Rent Zestimate®

    Find your next renter with Zillow Rental Manager. Plus, with online applications, you can quickly screen prospective tenants – for free.

    Learn more

    $2,217/mo

    Rent Zestimate®

    Refinance and save

    $1,725/mo

    Est. payment

    Refinancing to a lower rate could help reduce your monthly payments and save thousands over the life of the loan.

    See today's rates

    $1,725/mo

    Est. payment

    Explore your selling options

    Work with a Zillow partner agent

    Leverage their expertise and Zillow's premium Showcase listings to get your home seen by more buyers.

    Get started

    List with your own agent

    Get your home in front of millions of buyers by listing it on Zillow.

    Learn how to do it

    Sell it yourself

    Take full control of how buyers see your home on Zillow by listing For Sale by Owner (FSBO).

    List your home

    What's special

    Above ground poolFinished family roomFinished basement living spaceBar stool seatingWalk around deckGranite counter tops
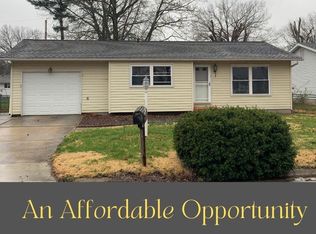
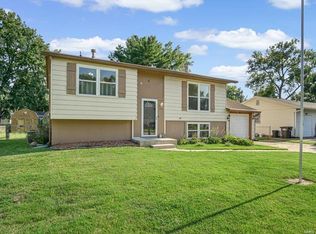
    Welcome home for the holidays! Boasting this updated 3-bed 3-bath ranch style property, with additional finished basement living space and kitchenette, plenty of space for growth! The exterior offers a fenced back yard along with the above ground pool with your walk around deck that has been freshly painted. An important feature offered with the home is a whole house generator, in case of potential power outages. Your main floor kitchen offers granite counter tops with bar stool seating at the island. And all 3 bedrooms are on the main floor. The finished family room in the basement is a great place for entertaining or large gatherings. The basement also offers a bonus bedroom or office space, along with a full bathroom.

    Zillow last checked:

    Listing updated:

    Listing Provided by:

    Devin Outman 618-631-4841,

    Landmark Realty,

    Marisa C Outman 618-466-1513,

    Landmark Realty

    Bought with:

    Lisa Barnhart, 475.186908

    RE/MAX Alliance

    Source: MARIS,MLS#: 24074028MLS LogoOriginating MLS: Southwestern Illinois Board of REALTORS

    Facts & features

    Interior

    Bedrooms & bathrooms
    • Bedrooms: 3
    • Bathrooms: 3
    • Full bathrooms: 3
    • Main level bathrooms: 2
    • Main level bedrooms: 3
    Primary bedroom
    • Features: Floor Covering: Laminate, Wall Covering: None
    • Level: Main
    • Area: 272
    • Dimensions: 17x16
    Bedroom
    • Features: Floor Covering: Laminate, Wall Covering: None
    • Level: Main
    • Area: 144
    • Dimensions: 12x12
    Bedroom
    • Features: Floor Covering: Laminate, Wall Covering: None
    • Level: Main
    • Area: 144
    • Dimensions: 12x12
    Primary bathroom
    • Features: Floor Covering: Vinyl, Wall Covering: None
    • Level: Main
    • Area: 40
    • Dimensions: 8x5
    Bathroom
    • Features: Floor Covering: Vinyl, Wall Covering: None
    • Level: Main
    • Area: 40
    • Dimensions: 8x5
    Bathroom
    • Features: Floor Covering: Ceramic Tile, Wall Covering: None
    • Level: Lower
    • Area: 60
    • Dimensions: 10x6
    Bonus room
    • Features: Floor Covering: Carpeting, Wall Covering: None
    • Level: Lower
    • Area: 195
    • Dimensions: 15x13
    Dining room
    • Features: Floor Covering: Vinyl, Wall Covering: None
    • Level: Main
    • Area: 160
    • Dimensions: 16x10
    Family room
    • Features: Floor Covering: Carpeting, Wall Covering: None
    • Level: Lower
    • Area: 572
    • Dimensions: 26x22
    Living room
    • Features: Floor Covering: Wood Engineered, Wall Covering: None
    • Level: Main
    • Area: 360
    • Dimensions: 20x18
    Heating
    • Forced Air, Natural Gas
    Cooling
    • Gas, Central Air
    Appliances
    • Included: Gas Water Heater
    Features
    • Separate Dining, High Ceilings, Open Floorplan, Bar, Granite Counters, Solid Surface Countertop(s)
    • Flooring: Hardwood
    • Basement: Partially Finished
    • Number of fireplaces: 1
    • Fireplace features: Insert, Living Room
    Interior area
    • Total structure area: 2,287
    • Total interior livable area: 2,287 sqft
    • Finished area above ground: 1,460
    • Finished area below ground: 827

    Property

    Parking
    • Total spaces: 2
    • Parking features: Attached, Garage, Garage Door Opener
    • Attached garage spaces: 2
    Features
    • Levels: One
    Lot
    • Size: 8,276 sqft
    • Dimensions: 70 x 118
    Details
    • Parcel number: 242012304405004
    • Special conditions: Standard

    Construction

    Type & style
    • Home type: SingleFamily
    • Architectural style: Ranch
    • Property subtype: Single Family Residence
    Condition
    • Year built: 1989

    Utilities & green energy

    • Sewer: Public Sewer
    • Water: Public

    Community & neighborhood

    Location
    • Region: Godfrey
    • Subdivision: Villa Marie Add

    Other

    Other facts
    • Listing terms: Cash,Conventional,FHA,VA Loan
    • Ownership: Private

    Price history

    DateEventPrice
    12/30/2024Sold$235,000+2.2%$103/sqft
    Source: MARIS #24074028 Report a problem
    12/30/2024Pending sale$230,000+9.5%$101/sqft
    Source: MARIS #24074028 Report a problem
    12/4/2024Contingent$210,000$92/sqft
    Source: MARIS #24074028 Report a problem
    12/2/2024Listed for sale$210,000+31.3%$92/sqft
    Source: MARIS #24074028 Report a problem
    8/19/2019Sold$159,900+3.2%$70/sqft
    Source: MARIS #19053840 Report a problem
    7/19/2019Pending sale$154,900$68/sqft
    Source: Tarrant And Harman Real Estate #19053840 Report a problem
    7/17/2019Listed for sale$154,900+21%$68/sqft
    Source: Tarrant And Harman Real Estate #19053840 Report a problem
    7/11/2008Sold$128,000-1.5%$56/sqft
    Source: Public Record Report a problem
    5/30/2008Listed for sale$129,900$57/sqft
    Source: Visual Tour #2808375 Report a problem

    Public tax history

    YearProperty taxesTax assessment
    2024$3,642 +5.7%$60,020 +8.3%
    2023$3,447 +7.8%$55,410 +9.4%
    2022$3,197 +3.1%$50,670 +6.3%
    2021$3,101 +2.1%$47,650 +2.2%
    2020$3,036 -2%$46,620 +2.7%
    2019$3,098 $45,400 +4.5%
    2018-- $43,460
    2017$2,900 +15%$43,460
    2016$2,522 $43,460 +3.3%
    2015$2,522 $42,090
    2014$2,522 $42,090
    2013$2,522 $42,090 -4.4%
    2012-- $44,040
    2011-- $44,040 +0.1%
    2010-- $43,980 +2.9%
    2009-- $42,730 -9.9%
    2007-- $47,400 +18.5%
    2005-- $40,000 +10.6%
    2004$2,074 +3%$36,180 +3.6%
    2003$2,014 +7.5%$34,930 +4.2%
    2002$1,874 $33,530 +4.4%
    2001-- $32,110 +2.2%
    2000$1,782 $31,420

    Find assessor info on the county website

    Neighborhood: 62035

    Nearby schools

    GreatSchools rating
    Schools provided by the listing agent
    • Elementary: Alton Dist 11
    • Middle: Alton Dist 11
    • High: Alton

    Source: MARIS. This data may not be complete. We recommend contacting the local school district to confirm school assignments for this home.

    Get a cash offer in 3 minutes
    Find out how much your home could sell for in as little as 3 minutes with a no-obligation cash offer.
    Estimated market value
    $250,500
    Get a cash offer in 3 minutes
    Find out how much your home could sell for in as little as 3 minutes with a no-obligation cash offer.
    Estimated market value
    $250,500