Don’t miss out on this like brand new 3-year-old, 3-bedroom, 2 full bath rancher with an oversized attached garage and heated gunite in-ground pool with spa. The seller has over $500,000 into the property. Some of the improvements are a heated gunite in ground pool and spa ($100,000.0), 6-foot vinyl privacy fence ($10,000), closet organization system ($12,500), irrigation system ($5000), new washer and dryer ($3000), and newly professionally painted interior ($5000). The property looks like a brand-new home when you pull up into the approximately 4 car asphalt driveway that leads to the oversized 14 x 23 one car garage with auto opener. The garage features the 150-amp electrical service as well as pull down attic stairs with plenty of space for your car and much more. You will love the welcoming covered front porch that features a ring camera doorbell. The space is perfect for relaxing undercover with the morning cup of coffee. Step inside to the open concept, living room, dining and kitchen areas. This great open space features 9-foot ceilings that continue throughout, New upgraded LVP flooring, LED recessed lighting, ceiling fan and newly painted interior throughout. The open kitchen features, white cabinetry, upgraded quartz counters, undermount sink, black stainless-steel appliances and LED recessed lighting above. A bonus feature is the walk-in custom pantry closet done by Closets by Design. You will love it. This open concept living room, dining and kitchen area is perfect for everyday living or hosting those holiday gatherings. Down the hallway you will find the 3 bedrooms, 2 full baths and the spacious laundry room. The spacious primary bedroom features plush carpeting, ceiling fan and its own primary bathroom. This private retreat features upgraded tile flooring, triple vanity with double sinks, quartz counters, upgraded fixtures, a double floor to ceiling tiled shower with upgraded frameless shower doors. Also featured in this room you will find the convenient linen closet as well as pocket doors leading into your own 9 x 6 walk-in closet with recessed lighting above. The other two bedrooms feature plush carpeting and custom design closets. These rooms share the hall bath that is highlighted by upgraded LVP flooring, upgraded vanity/sink upgraded toilet vanity closet and a one-piece tub shower combo. A bonus feature is the huge 14 x 9 laundry room that features a triple vanity with solid surface counters, undermount sink, matching wall, cabinetry, upgraded LVP flooring, and new stainless-steel washer and dryer. This room also houses the security system panel box as well as the high efficient gas hot water heater. The real bonus feature is the backyard oasis. The seller recently invested approximately $115,000 on this amazing space. Step outside to the rear covered patio area that overlooks this amazing heated gunite inground pool, built-in heated hot tub, waterslide, surrounded by paver walkways. The pool and spa feature a wireless internet-based control settings for the pool/spa operation as well as the multicolor lighting system. The entire rear yard is backing to the woods and is watered by an automatic underground irrigation system and is totally enclosed with a 6-foot white polymer fencing for privacy. This backyard oasis is perfect for hosting those summer barbecues. Conveniently located to local schools, local shopping centers, local golf course courses home improvement centers many, many restaurants. Everything is close by. Also, conveniently located to Route 45, Route 55 New Jersey Turnpike and Route 295 north and south to be in Delaware within 20 minutes, Philadelphia within 20 minutes, and the Jersey shore within 60 minutes. Hurry before this like new home is gone.
Sold for $394,250
$394,250
608 Salem Ave, Woodbury, NJ 08096
3beds
1,435sqft
Single Family Residence
Built in 2022
9,300 Square Feet Lot
$397,400 Zestimate®
$275/sqft
$2,732 Estimated rent
Home value
$397,400
$362,000 - $437,000
$2,732/mo
Zestimate® history
Owner options
List your home for rent
$2,732/mo
Rent Zestimate®
Find your next renter with Zillow Rental Manager. Plus, with online applications, you can quickly screen prospective tenants – for free.
$2,732/mo
Rent Zestimate®
Refinance and save
$2,883/mo
Est. payment
Refinancing to a lower rate could help reduce your monthly payments and save thousands over the life of the loan.
$2,883/mo
Est. payment
Explore your selling options
Work with a Zillow partner agent
Leverage their expertise and Zillow's premium Showcase listings to get your home seen by more buyers.
Get startedList with your own agent
Get your home in front of millions of buyers by listing it on Zillow.
Learn how to do itSell it yourself
Take full control of how buyers see your home on Zillow by listing For Sale by Owner (FSBO).
List your homeWhat's special
Oversized attached garageLinen closetUpgraded toilet vanity closetOne-piece tub shower comboCloset organization systemBuilt-in heated hot tubWalk-in custom pantry closet
Zillow last checked:
Listing updated:
Listed by:
Ron Bruce 609-221-4961,
BHHS Fox & Roach-Mullica Hill South,
Co-Listing Agent: Teresa Mazzoni 215-500-6384,
BHHS Fox & Roach-Mullica Hill South
Bought with:
Evee Rivera-Souza
Redfin
Source: Bright MLS,MLS#: NJGL2067270
Facts & features
Interior
Bedrooms & bathrooms
- Bedrooms: 3
- Bathrooms: 2
- Full bathrooms: 2
- Main level bathrooms: 2
- Main level bedrooms: 3
Rooms
- Room types: Living Room, Primary Bedroom, Bedroom 2, Bedroom 3, Kitchen, Laundry, Primary Bathroom, Full Bath
Primary bedroom
- Features: Flooring - Carpet
- Level: Main
- Area: 168 Square Feet
- Dimensions: 12 X 14
Bedroom 2
- Features: Flooring - Carpet
- Level: Main
- Area: 121 Square Feet
- Dimensions: 11 X 11
Bedroom 3
- Features: Flooring - Carpet
- Level: Main
- Area: 121 Square Feet
- Dimensions: 11 X 11
Primary bathroom
- Features: Countertop(s) - Quartz, Double Sink, Bathroom - Stall Shower, Walk-In Closet(s)
- Level: Main
Other
- Features: Flooring - Luxury Vinyl Plank
- Level: Main
Kitchen
- Features: Countertop(s) - Quartz, Flooring - Luxury Vinyl Plank, Recessed Lighting
- Level: Main
- Area: 240 Square Feet
- Dimensions: 15 X 16
Laundry
- Features: Flooring - Luxury Vinyl Plank
- Level: Main
- Area: 126 Square Feet
- Dimensions: 9 X 14
Living room
- Features: Flooring - Luxury Vinyl Plank, Recessed Lighting
- Level: Main
- Area: 238 Square Feet
- Dimensions: 14 X 17
Heating
- Forced Air, Natural Gas
Cooling
- Central Air, Electric
Appliances
- Included: Microwave, Dishwasher, Disposal, Dryer, Oven/Range - Gas, Refrigerator, Stainless Steel Appliance(s), Washer, Water Heater, Gas Water Heater
- Laundry: Main Level, Laundry Room
Features
- Attic, Bathroom - Stall Shower, Bathroom - Tub Shower, Built-in Features, Ceiling Fan(s), Combination Kitchen/Living, Entry Level Bedroom, Open Floorplan, Eat-in Kitchen, Pantry, Primary Bath(s), Recessed Lighting, Upgraded Countertops, Walk-In Closet(s), 9'+ Ceilings, Dry Wall
- Flooring: Carpet, Ceramic Tile, Luxury Vinyl
- Windows: Double Pane Windows, Vinyl Clad, Window Treatments
- Has basement: No
- Has fireplace: No
Interior area
- Total structure area: 1,435
- Total interior livable area: 1,435 sqft
- Finished area above ground: 1,435
- Finished area below ground: 0
Property
Parking
- Total spaces: 5
- Parking features: Garage Faces Front, Garage Door Opener, Inside Entrance, Oversized, Asphalt, Attached, Driveway
- Attached garage spaces: 1
- Uncovered spaces: 4
- Details: Garage Sqft: 330
Accessibility
- Accessibility features: None
Features
- Levels: One
- Stories: 1
- Patio & porch: Patio, Porch
- Exterior features: Underground Lawn Sprinkler
- Has private pool: Yes
- Pool features: Fenced, Gunite, Heated, In Ground, Pool/Spa Combo, Private
- Fencing: Privacy,Vinyl
- Has view: Yes
- View description: Garden
- Frontage length: Road Frontage: 50
Lot
- Size: 9,300 Square Feet
- Dimensions: 50.00 x 186.00
- Features: Open Lot, Backs to Trees, Cleared, Front Yard, Rear Yard, SideYard(s), Unknown Soil Type
Details
- Additional structures: Above Grade, Below Grade
- Parcel number: 2200032 0200007
- Zoning: RES
- Zoning description: Residential
- Special conditions: Standard
- Other equipment: Negotiable
Construction
Type & style
- Home type: SingleFamily
- Architectural style: Ranch/Rambler
- Property subtype: Single Family Residence
Materials
- Frame, Vinyl Siding
- Foundation: Slab
- Roof: Pitched,Shingle
Condition
- Excellent
- New construction: No
- Year built: 2022
Utilities & green energy
- Electric: 150 Amps, Circuit Breakers
- Sewer: Public Sewer
- Water: Public
- Utilities for property: Above Ground
Community & HOA
Community
- Security: Exterior Cameras, Security System
- Subdivision: None Available
HOA
- Has HOA: No
Location
- Region: Woodbury
- Municipality: WOODBURY CITY
Financial & listing details
- Price per square foot: $275/sqft
- Tax assessed value: $232,200
- Annual tax amount: $11,296
- Date on market: 12/5/2025
- Listing agreement: Exclusive Right To Sell
- Listing terms: Conventional,Cash,FHA,VA Loan
- Inclusions: Black Stainless-steel Range, Ss Dishwasher, Ss Refrigerator, Ss Microwave, Disposal, Ss Washer, Ss Dryer, Pool Equipment
- Exclusions: Personal Property
- Ownership: Fee Simple
- Road surface type: Black Top
Price history
| Date | Event | Price |
|---|---|---|
| 3/13/2026 | Sold | $394,250-1.1%$275/sqft |
Source:  Bright MLS #NJGL2067270 Report a problem Bright MLS #NJGL2067270 Report a problem | ||
| 2/11/2026 | Pending sale | $398,500$278/sqft |
Source: Bright MLS #NJGL2067270 Report a problem | ||
| 12/5/2025 | Listed for sale | $398,500-18.7%$278/sqft |
Source: Bright MLS #NJGL2067270 Report a problem | ||
| 7/19/2025 | Listing removed | $489,900$341/sqft |
Source: Bright MLS #NJGL2057472 Report a problem | ||
| 5/19/2025 | Listed for sale | $489,900+32.4%$341/sqft |
Source: Bright MLS #NJGL2057472 Report a problem | ||
| 6/17/2022 | Sold | $370,000+12.3%$258/sqft |
Source: Bright MLS #NJGL2014372 Report a problem | ||
| 4/18/2022 | Pending sale | $329,500$230/sqft |
Source: Bright MLS #NJGL2014372 Report a problem | ||
| 4/15/2022 | Listing removed | -- |
Source: Berkshire Hathaway HomeServices Fox & Roach, REALTORS Report a problem | ||
| 4/12/2022 | Listed for sale | $329,500+1036.2%$230/sqft |
Source: Berkshire Hathaway HomeServices Fox & Roach, REALTORS #NJGL2014372 Report a problem | ||
| 8/5/2021 | Sold | $29,000-17.1%$20/sqft |
Source: Public Record Report a problem | ||
| 6/17/2021 | Pending sale | $35,000$24/sqft |
Source: Berkshire Hathaway HomeServices Fox & Roach, REALTORS #NJGL272022 Report a problem | ||
| 3/17/2021 | Price change | $35,000-12.5%$24/sqft |
Source: Berkshire Hathaway HomeServices Fox & Roach, REALTORS #NJGL272022 Report a problem | ||
| 3/6/2021 | Listed for sale | $40,000$28/sqft |
Source: BHHS Fox & Roach Mullica Hill #NJGL272022 Report a problem | ||
Public tax history
| Year | Property taxes | Tax assessment |
|---|---|---|
| 2025 | $11,171 | $232,200 |
| 2024 | $11,171 +3.7% | $232,200 +9.1% |
| 2023 | $10,774 +823.3% | $212,900 +731.6% |
| 2022 | $1,167 +1.3% | $25,600 |
| 2021 | $1,151 -34.1% | $25,600 -30.1% |
| 2020 | $1,747 +2.3% | $36,600 |
| 2019 | $1,708 | $36,600 |
| 2018 | $1,708 +3.2% | $36,600 |
| 2017 | $1,655 +1.7% | $36,600 |
| 2016 | $1,628 +1.6% | $36,600 |
| 2015 | $1,603 | $36,600 |
Find assessor info on the county website
Neighborhood: 08096
Nearby homes
- $338,4003 bd2 ba1.2k sqft602 Salem Ave, Woodbury, NJ 08096Off Market

- $310,0003 bd2 ba1.2k sqft612 Salem Ave, Woodbury, NJ 08096Sold
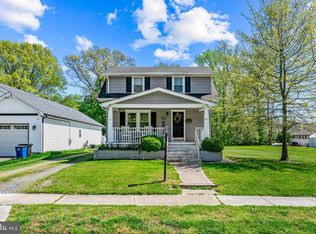
- $327,5004 bd2 ba1.7k sqft609 Salem Ave, Woodbury, NJ 08096Sold
- $257,500-- bd-- ba999 sqft582 Salem Ave, Woodbury, NJ 08096Off Market
- $411,300-- bd-- ba1.9k sqft615 Salem Ave, Woodbury, NJ 08096Off Market
- $308,800-- bd-- ba1.3k sqft624 Salem Ave, Woodbury, NJ 08096Off Market
- $375,0002 bd2 ba1.5k sqft627 Salem Ave, Woodbury, NJ 08096Sold
- $319,9002 bd2 ba1.5k sqft627 Salem Ave, Woodbury, NJ 08096Off Market
Nearby schools
GreatSchools rating
- 3/10West End Memorial Elementary SchoolGrades: PK-5Distance: 0.3 mi
- 3/10Woodbury Jr Sr High SchoolGrades: 6-12Distance: 0.9 mi
Schools provided by the listing agent
- Middle: Woodbury Jr Sr
- High: Woodbury Junior-senior H.s.
- District: Woodbury Public Schools
Source: Bright MLS. This data may not be complete. We recommend contacting the local school district to confirm school assignments for this home.
Get a cash offer in 3 minutes
Find out how much your home could sell for in as little as 3 minutes with a no-obligation cash offer.
Estimated market value
$397,400
Get a cash offer in 3 minutes
Find out how much your home could sell for in as little as 3 minutes with a no-obligation cash offer.
Estimated market value
$397,400
- New Jersey
- Gloucester County
- Woodbury
- 08096
- 608 Salem Ave
Nearby cities
Nearby zip codes
Other Woodbury Topics
