Skip main navigation
Off market
  • $407,300

    608 Salem Heights Ln, Swannanoa, NC 28778

    3beds
    1,428sqft
    SingleFamily
    Built in 2020
    5,227 Square Feet Lot
    $407,300 Zestimate®
    $285/sqft
    $2,136 Estimated rent

    Home value

    $407,300

    $387,000 - $428,000

    $2,136/mo

    Zestimate® history
    Loading
    Loading...

    Owner options

    List your home for rent

    $2,136/mo

    Rent Zestimate®

    Find your next renter with Zillow Rental Manager. Plus, with online applications, you can quickly screen prospective tenants – for free.

    Learn more

    $2,136/mo

    Rent Zestimate®

    Refinance and save

    $2,424/mo

    Est. payment

    Refinancing to a lower rate could help reduce your monthly payments and save thousands over the life of the loan.

    See today's rates

    $2,424/mo

    Est. payment

    Explore your selling options

    Work with a Zillow partner agent

    Leverage their expertise and Zillow's premium Showcase listings to get your home seen by more buyers.

    Get started

    List with your own agent

    Get your home in front of millions of buyers by listing it on Zillow.

    Learn how to do it

    Sell it yourself

    Take full control of how buyers see your home on Zillow by listing For Sale by Owner (FSBO).

    List your home

    What's special

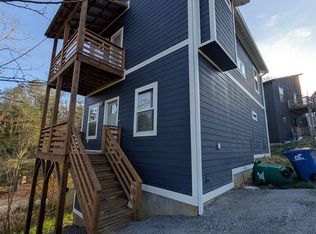
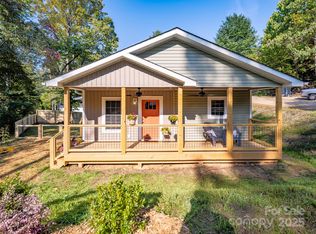
    ENERGY STAR AND GREEN BUILT CERTIFIED. Constructed using superior 2 X 6 framing, encapsulated crawl space, Smart Wood siding & metal roof. Uniquely sized Anderson black windows make this open floor plan bright and full of natural light. Lower level has 9' ceilings and upper level has vaulted ceilings for optimal height. Kitchen has large center island, with white 42" soft close cabinets, beautiful granite counters & stainless appliances. Wait till you see the burned accented stairs with cable rail staircase and gas piping handrail hardware. Master bedroom boosts barn door for optimal floor space & walk in tiled shower & your own private balcony with a view! Built in cubbies in the master bath & the living room add loads of character to this amazing home. Front porch decking with stained bead board ceilings & rain gutters. Extra touches every where you turn.

    This property is off market, which means it's not currently listed for sale or rent on Zillow. This may be different from what's available on other websites or public sources.

    Facts & features

    Interior

    Bedrooms & bathrooms
    • Bedrooms: 3
    • Bathrooms: 3
    • Full bathrooms: 2
    • 1/2 bathrooms: 1
    Heating
    • Other
    Appliances
    • Included: Dishwasher, Garbage disposal
    • Laundry: Electric Dryer Hookup, Main Level
    Features
    • Ceiling Fan(s), Kitchen Island, Walk-In Closet(s), Vaulted Ceiling(s), Wired for Data, Open Floorplan, Split BR Plan
    • Flooring: Linoleum / Vinyl
    • Doors: g-Insulated Door(s)
    • Windows: Insulated Windows
    • Basement: g-Sealed Crawl Space
    Interior area
    • Total interior livable area: 1,428 sqft
    • Finished area below ground: 0

    Property

    Parking
    • Total spaces: 3
    Features
    • Exterior features: Wood
    • Frontage type: Paved Frontage
    Lot
    • Size: 5,227 Square Feet
    • Features: Green Area
    Details
    • Parcel number: 968910335500000
    • Zoning: RES
    • Special conditions: Standard

    Construction

    Type & style
    • Home type: SingleFamily
    • Architectural style: Conventional
    Materials
    • Foundation: Piers
    • Roof: Metal
    Condition
    • Year built: 2020
    Details
    • Builder name: DA Fiore

    Utilities & green energy

    • Water: City Water
    Green energy
    • Energy efficient items: Lighting
    • Indoor air quality: Ventilation
    • Water conservation: Low-Flow Fixtures

    Community & HOA

    Location
    • Region: Swannanoa

    Financial & listing details

    • Price per square foot: $285/sqft
    • Tax assessed value: $306,800
    • Annual tax amount: $2,137

    Price history

    DateEventPrice
    9/8/2020Sold$310,000$217/sqft
    Source: Canopy MLS as distributed by MLS GRID #3622944 Report a problem

    Public tax history

    YearProperty taxesTax assessment
    2025$2,137 +5.9%$306,800
    2024$2,018 +3.1%$306,800
    2023$1,957 +1.6%$306,800
    2022$1,927 $306,800
    2021$1,927 +682.6%$306,800 +733.7%
    2020$246 $36,800
    Find assessor info on the county website

    Neighborhood: 28778

    Nearby schools

    GreatSchools rating
    Schools provided by the listing agent
    • Elementary: WD Williams
    • Middle: Charles D Owen
    • High: Charles D Owen

    Source: The MLS. This data may not be complete. We recommend contacting the local school district to confirm school assignments for this home.

    Get a cash offer in 3 minutes
    Find out how much your home could sell for in as little as 3 minutes with a no-obligation cash offer.
    Estimated market value
    $407,300
    Get a cash offer in 3 minutes
    Find out how much your home could sell for in as little as 3 minutes with a no-obligation cash offer.
    Estimated market value
    $407,300