RARE OPPORTUNITY IN THE COURTYARDS AT WEST LAKE
Tucked away in one of Martinez's most sought-after neighborhoods, this well-loved home presents an exciting opportunity for buyers ready to bring their vision to life. Owned and cherished by the same family since it was built, the home offers great bones, generous room sizes, and a functional layout that lends itself beautifully to customization and long-term value.
Centrally located in Martinez, you'll enjoy quick access to local shopping and dining, the Augusta Medical District, Augusta National, major highways, and award-winning schools, making this an unbeatable location for both everyday living and future investment.
Step inside to a large open foyer that makes a grand first impression and sets the tone for the spacious living areas throughout. The expansive kitchen is truly the heart of the home, featuring abundant cabinetry and storage, a large island with cooktop and bar seating, and a sunny breakfast nook, perfect for casual meals or gathering with family and friends. Just off the kitchen and family room, the deck extends the living space outdoors, adding even more hosting potential.
Formal living and dining rooms provide ample space for entertaining, holiday gatherings, or special occasions. Upstairs, the home continues to impress with a large primary suite and two additional ensuite bedrooms, an ideal setup for growing families or guests seeking privacy.
A generous flex room offers endless possibilities, home office, gym, media room, or guest space. The rare secondary staircase off the kitchen adds both convenience and character.
With its prime location, solid structure, and versatile layout, this home is a true blank canvas in a highly desirable neighborhood. Bring your ideas and transform this Martinez gem into something truly special.
Sold for $425,000
$425,000
608 Saw Grass Drive, Martinez, GA
4beds
3,026sqft
Single Family Residence
Built in 1992
0.27 Acres Lot
$425,100 Zestimate®
$140/sqft
$3,028 Estimated rent
Home value
$425,100
$404,000 - $446,000
$3,028/mo
Zestimate® history
Owner options
List your home for rent
$3,028/mo
Rent Zestimate®
Find your next renter with Zillow Rental Manager. Plus, with online applications, you can quickly screen prospective tenants – for free.
$3,028/mo
Rent Zestimate®
Refinance and save
$3,976/mo
Est. payment
Refinancing to a lower rate could help reduce your monthly payments and save thousands over the life of the loan.
$3,976/mo
Est. payment
Explore your selling options
Work with a Zillow partner agent
Leverage their expertise and Zillow's premium Showcase listings to get your home seen by more buyers.
Get startedList with your own agent
Get your home in front of millions of buyers by listing it on Zillow.
Learn how to do itSell it yourself
Take full control of how buyers see your home on Zillow by listing For Sale by Owner (FSBO).
List your homeWhat's special
Zillow last checked:
Listing updated:
Listed by:
Ann Marie McManus 706-481-3800,
Meybohm Real Estate - Wheeler
Bought with:
Ehrin Fairey, 418752
EXP Realty, LLC
Source: Hive MLS,MLS#: 98252795 Originating MLS: REALTORS® of Greater Augusta
Originating MLS: REALTORS® of Greater AugustaFacts & features
Interior
Bedrooms & bathrooms
- Bedrooms: 4
- Bathrooms: 4
- Full bathrooms: 3
- 1/2 bathrooms: 1
Rooms
- Room types: Living Room, Great Room, Basement, Dining Room, Master Bedroom, Bedroom 2, Bathroom 1, Bathroom 2, Laundry, Bedroom 3, Bathroom 3
Primary bedroom
- Level: Upper
- Dimensions: 13.3 x 14.3
Bedroom 2
- Level: Upper
- Dimensions: 13.5 x 14
Bedroom 2
- Level: Upper
- Dimensions: 13.5 x 14
Bedroom 3
- Level: Upper
- Dimensions: 15 x 12
Bathroom 1
- Level: Upper
- Dimensions: 17 x 10
Bathroom 2
- Level: Upper
- Dimensions: 7.5 x 7
Bathroom 3
- Level: Upper
- Dimensions: 5 x 8
Bathroom 4
- Level: Main
- Dimensions: 6.4 x 4.5
Dining room
- Level: Main
- Dimensions: 14.3 x 13.3
Great room
- Level: Main
- Dimensions: 15 x 20
Kitchen
- Level: Main
- Dimensions: 26.5 x 14
Laundry
- Level: Upper
- Dimensions: 12 x 5.5
Living room
- Level: Main
- Dimensions: 13.4 x 14.2
Heating
- Fireplace(s), Forced Air, Natural Gas
Cooling
- Central Air
Appliances
- Included: Built-In Microwave, Built-In Electric Oven, Range, Disposal, Dishwasher, Cooktop
- Laundry: Dryer Hookup, Washer Hookup
Features
- Walk-in Closet(s), Entrance Foyer, Kitchen Island, Pantry, Blinds/Shades, Built-in Features, Eat-in Kitchen, Tile Counters, Walk-In Closet(s)
- Flooring: Carpet, Wood, Ceramic Tile
- Basement: None
- Attic: Partially Floored,Pull Down Stairs,Storage
Interior area
- Total structure area: 3,026
- Total interior livable area: 3,026 sqft
Property
Parking
- Total spaces: 2
- Parking features: Garage Door Opener, Garage, Parking Pad
Features
- Levels: Two
- Patio & porch: Deck, Porch
Lot
- Size: 0.27 Acres
- Dimensions: 75 x 140 x 95 x 135
- Features: Landscaped, Sprinklers in Front, Sprinklers in Rear
Details
- Parcel number: 081B780
Construction
Type & style
- Home type: SingleFamily
- Property subtype: Single Family Residence
Materials
- Stucco
- Foundation: Crawl Space
- Roof: Composition
Condition
- New construction: No
- Year built: 1992
Utilities & green energy
- Sewer: Public Sewer
- Water: Public
- Utilities for property: Cable Available
Community & HOA
Community
- Security: Smoke Detector(s)
- Subdivision: The Courtyards @ West Lake
HOA
- Has HOA: Yes
- Amenities included: Clubhouse, Pool, Gated, Golf Course, Park, Pickleball, Playground, Security, Sidewalks, Street Lights, Tennis Court(s), Trail(s), See Remarks
- HOA fee: $1,320 annually
Location
- Region: Martinez
Financial & listing details
- Price per square foot: $140/sqft
- Tax assessed value: $530,658
- Annual tax amount: $1,659
- Date on market: 2/6/2026
- Listing agreement: Exclusive Right To Sell
- Listing terms: Cash,Conventional,FHA,VA Loan
Price history
| Date | Event | Price |
|---|---|---|
| 4/20/2026 | Sold | $425,000$140/sqft |
Source:  Hive MLS #98252795 Report a problem Hive MLS #98252795 Report a problem | ||
| 2/24/2026 | Pending sale | $425,000$140/sqft |
Source: Hive MLS #551843 Report a problem | ||
| 2/6/2026 | Price change | $425,000-18.1%$140/sqft |
Source: Hive MLS #551843 Report a problem | ||
| 10/24/2025 | Price change | $519,000-2.8%$172/sqft |
Source: Hive MLS #541533 Report a problem | ||
| 8/3/2025 | Price change | $534,000-7%$176/sqft |
Source:  REALTORS® of Greater Augusta #541533 Report a problem REALTORS® of Greater Augusta #541533 Report a problem | ||
| 6/26/2025 | Price change | $574,000-4.2%$190/sqft |
Source: REALTORS® of Greater Augusta #541533 Report a problem | ||
| 5/5/2025 | Listed for sale | $599,000$198/sqft |
Source: REALTORS® of Greater Augusta #541533 Report a problem | ||
Public tax history
| Year | Property taxes | Tax assessment |
|---|---|---|
| 2025 | $1,659 -2.1% | $530,658 +1.3% |
| 2024 | $1,694 +18.6% | $523,751 +13.5% |
| 2023 | $1,428 -7.1% | $461,599 +6.5% |
| 2022 | $1,538 +6% | $433,323 +11.7% |
| 2021 | $1,451 +4.7% | $387,998 +161.2% |
| 2020 | $1,386 -0.6% | $148,525 +0.4% |
| 2019 | $1,394 +4.6% | $147,881 +4.5% |
| 2018 | $1,333 +3.2% | $141,461 +4.2% |
| 2017 | $1,291 -4.4% | $135,747 -0.1% |
| 2016 | $1,351 +11.1% | $135,836 +2.9% |
| 2015 | $1,216 +6.4% | $131,945 +5.2% |
| 2014 | $1,143 +17% | $125,381 +10.8% |
| 2012 | $977 -7.6% | $113,116 -2.3% |
| 2011 | $1,058 -2.7% | $115,746 |
| 2010 | $1,087 -16.9% | $115,746 -14.7% |
| 2009 | $1,308 +5.4% | $135,730 |
| 2008 | $1,241 +3.1% | $135,730 +2.8% |
| 2007 | $1,204 -61.9% | $132,040 +3.4% |
| 2006 | $3,162 +10.6% | $127,745 +9.8% |
| 2005 | $2,859 +1.3% | $116,374 +1.2% |
| 2004 | $2,823 +11.1% | $115,018 +3.8% |
| 2003 | $2,540 +1.4% | $110,778 +1.2% |
| 2002 | $2,506 +0.9% | $109,457 +2.6% |
| 2001 | $2,484 -1.2% | $106,718 +0.9% |
| 2000 | $2,515 | $105,802 |
Find assessor info on the county website
Neighborhood: 30907
Nearby homes
- $557,9004 bd4 ba2.7k sqft606 Saw Grass Dr, Martinez, GA 30907Sold

- $538,3003 bd2 ba2.9k sqft610 Saw Grass Dr, Martinez, GA 30907Off Market
- $853,2004 bd5 ba4.3k sqft612 Saw Grass Dr, Martinez, GA 30907Off Market
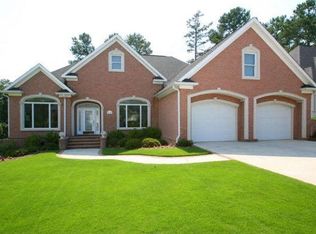
- $1,497,5005 bd5 ba8.1k sqft619 High Hampton Dr, Augusta, GA 30907Off Market
- $567,4005 bd4 ba3.4k sqft604 Saw Grass Dr, Martinez, GA 30907Off Market
- $685,5005 bd3 ba3.6k sqft601 Saw Grass Dr, Martinez, GA 30907Off Market
- $1,110,9004 bd4 ba5k sqft621 High Hampton Dr, Martinez, GA 30907Off Market
- $745,0005 bd6 ba3.9k sqft3651 Bay Pt, Martinez, GA 30907Off Market
Nearby schools
GreatSchools rating
- 8/10Stevens Creek Elementary SchoolGrades: PK-5Distance: 0.3 mi
- 7/10Stallings Island Middle SchoolGrades: 6-8Distance: 0.9 mi
- 8/10Lakeside High SchoolGrades: 9-12Distance: 1.5 mi
Schools provided by the listing agent
- Elementary: Stevens Creek
- Middle: Riverside
- High: Lakeside
Source: Hive MLS. This data may not be complete. We recommend contacting the local school district to confirm school assignments for this home.


Get pre-qualified for a loan
At Zillow Home Loans, we can pre-qualify you in as little as 5 minutes with no impact to your credit score.An equal housing lender. NMLS #10287.
Sell for more on Zillow
Get a Zillow Showcase℠ listing at no additional cost and you could sell for .
$425,100
2% more
+$8,502
With Zillow Showcase(estimated)
$433,602
- Georgia
- Columbia County
- Martinez
- 30907
- 608 Saw Grass Drive
Nearby cities
Nearby zip codes
Other Martinez Topics
