Welcome to this well-maintained brick ranch nestled on a spacious corner lot in a quiet Moosic neighborhood. Lovingly cared for as a family home for decades, this property is ready to welcome its next owners and begin its next chapter.The inviting interior features a generously sized living room, hardwood flooring throughout (currently covered by carpeting in some rooms), central air, and an abundance of closet and storage space. The partially finished basement provides additional living or recreation space, along with plenty of room for storage.Additional highlights include an attached garage, a large corner lot, and a peaceful residential setting. The roof was updated approximately 8 years ago, and the windows were replaced approximately 15 years ago.A solid, well-cared-for home with great potential and a wonderful sense of history--ready for its next chapter in Moosic! The home is being sold as is. Measurements are not warranted or guaranteed. EMD via Earnnest.
Pending
$249,000
608 School St, Moosic, PA 18507
3beds
1,311sqft
Residential, Single Family Residence
Built in 1960
0.34 Acres Lot
$246,900 Zestimate®
$190/sqft
$-- HOA
What's special
Inviting interiorAttached garageSpacious corner lotHardwood flooring throughoutCentral airWell-maintained brick ranch
- 51 days
- 130
- 1
Zillow last checked:
Listing updated:
Listed by:
Jessica Ruddy,
NEPA Real Estate Services 570-362-7788
Source: GSBR as distributed by MLS GRID,MLS#: SC263931
Facts & features
Interior
Bedrooms & bathrooms
- Bedrooms: 3
- Bathrooms: 1
- Full bathrooms: 1
Rooms
- Room types: Bedroom 1, Master Bathroom, Living Room, Kitchen, Dining Room, Bonus Room, Bedroom 3, Bedroom 2
Bedroom 1
- Area: 150.8 Square Feet
- Dimensions: 11.6 x 13
Bedroom 2
- Area: 118.56 Square Feet
- Dimensions: 10.4 x 11.4
Bedroom 3
- Area: 96.04 Square Feet
- Dimensions: 9.5 x 10.11
Primary bathroom
- Area: 107.01 Square Feet
- Dimensions: 8.7 x 12.3
Bonus room
- Area: 331.8 Square Feet
- Dimensions: 14 x 23.7
Dining room
- Area: 101.97 Square Feet
- Dimensions: 9.9 x 10.3
Kitchen
- Area: 127.92 Square Feet
- Dimensions: 10.4 x 12.3
Living room
- Area: 253.54 Square Feet
- Dimensions: 14 x 18.11
Heating
- Electric
Cooling
- Central Air
Appliances
- Included: Built-In Electric Range, Dishwasher, Washer, Free-Standing Refrigerator, Electric Oven, Dryer
Features
- See Remarks
- Flooring: Carpet, Hardwood
- Basement: Partially Finished
- Attic: Crawl Opening
Interior area
- Total structure area: 1,311
- Total interior livable area: 1,311 sqft
- Finished area above ground: 975
- Finished area below ground: 336
Property
Parking
- Total spaces: 2
- Parking features: Garage
- Garage spaces: 1
Features
- Stories: 2
- Exterior features: Awning(s)
Lot
- Size: 0.34 Acres
- Dimensions: 100 x 150
- Features: Corner Lot
Details
- Parcel number: 17615020015
- Zoning: R2
Construction
Type & style
- Home type: SingleFamily
- Architectural style: Ranch
- Property subtype: Residential, Single Family Residence
Materials
- Brick
- Foundation: Block
- Roof: Shingle
Condition
- New construction: No
- Year built: 1960
Utilities & green energy
- Electric: 200+ Amp Service
- Sewer: Public Sewer
- Water: Public
- Utilities for property: Electricity Connected, Sewer Connected, Water Connected, Natural Gas Available
Community & HOA
Location
- Region: Moosic
Financial & listing details
- Price per square foot: $190/sqft
- Tax assessed value: $18,000
- Annual tax amount: $3,861
- Date on market: 8/11/2026
- Cumulative days on market: 16 days
- Listing terms: Cash,VA Loan,USDA Loan,FHA
- Inclusions: WASHER, DRYER, STOVE, OVEN, REFRIGERATOR, DISHWASHER
- Electric utility on property: Yes
- Road surface type: Paved
Estimated market value
$246,900
$235,000 - $259,000
$1,639/mo
Price history
| Date | Event | Price |
|---|---|---|
| 9/2/2026 | Pending sale | $249,000$190/sqft |
Source:  GSBR as distributed by MLS GRID #SC263931 Report a problem GSBR as distributed by MLS GRID #SC263931 Report a problem | ||
| 8/27/2026 | Listed for sale | $249,000$190/sqft |
Source: GSBR as distributed by MLS GRID #SC263931 Report a problem | ||
| 8/20/2026 | Pending sale | $249,000$190/sqft |
Source: GSBR as distributed by MLS GRID #SC263931 Report a problem | ||
| 8/11/2026 | Listed for sale | $249,000$190/sqft |
Source: GSBR as distributed by MLS GRID #SC263931 Report a problem | ||
Public tax history
| Year | Property taxes | Tax assessment |
|---|---|---|
| 2025 | $4,366 +10.1% | $18,000 |
| 2024 | $3,965 +2.7% | $18,000 |
| 2023 | $3,861 +1.7% | $18,000 |
| 2022 | $3,798 +1.2% | $18,000 |
| 2021 | $3,753 +9% | $18,000 |
| 2020 | $3,444 +1.9% | $18,000 |
| 2018 | $3,380 +78.3% | $18,000 |
| 2017 | $1,896 | $18,000 |
| 2016 | -- | $18,000 |
| 2015 | -- | $18,000 |
| 2014 | -- | $18,000 |
| 2013 | -- | $18,000 |
| 2012 | -- | $18,000 |
| 2011 | -- | $18,000 |
| 2010 | -- | $18,000 |
| 2009 | -- | $18,000 |
| 2008 | -- | $18,000 |
| 2007 | -- | $18,000 |
| 2006 | -- | $18,000 |
| 2005 | -- | $18,000 |
| 2004 | -- | $18,000 |
| 2003 | -- | $18,000 |
| 2002 | -- | $18,000 |
| 2000 | -- | $18,000 |
Find assessor info on the county website
Monthly payment
Est. payment
Payment breakdown
Explore the cost of this home by adjusting the details. Changes won't be saved.Climate risks
Neighborhood: 18507
Similar homes
- $269,9003 bd2 ba1.7k sqft515 Fassold St, Moosic, PA 18507For Sale
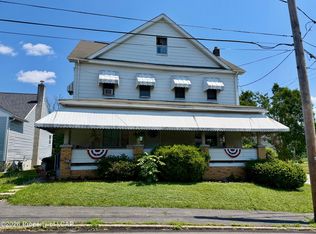 MLS ID #26-3355, David Kuharchik, eXp Realty- Scranton/Wilkes-Barre. Luzerne County AOR
 - $245,0004 bd2 ba1.4k sqft613 E Locust St, Scranton, PA 18505For Sale
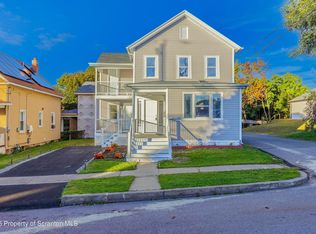
 MLS ID #SC264863, Ana Estela Solano Menendez, EXP Realty LLC. GSBR as distributed by MLS GRID
 - $229,0003 bd2 ba1.7k sqft335 N Main St, Old Forge, PA 18518For Sale
 MLS ID #SC264323, William Pregmon, Berkshire Hathaway Home Services Preferred Properties. GSBR as distributed by MLS GRID
 - $269,0003 bd1 ba1.4k sqft737 N Lincoln Ave, Scranton, PA 18504For Sale
 MLS ID #SC263830, Nicole Clark, C21 Jack Ruddy Real Estate. GSBR as distributed by MLS GRID
 - $199,9003 bd2 ba1.3k sqft1227 Watson St, Scranton, PA 18504For SaleMLS ID #SC264566, Patrick Joseph Devaney, C21 Jack Ruddy Real Estate. GSBR as distributed by MLS GRID
- $249,9003 bd2 ba1.6k sqft318 W Market St, Scranton, PA 18508For SaleMLS ID #SC263847, Christian Saunders, Christian Saunders Real Estate. GSBR as distributed by MLS GRID
- $229,0004 bd3 ba1.9k sqft224 Frances Ave, Scranton, PA 18504For SaleMLS ID #SC264343, Michael D. Cola, Cobblestone Real Estate LLC. GSBR as distributed by MLS GRID
- $200,0003 bd1 ba1.3k sqft1016 Heart Lake Rd, Jermyn, PA 18433For SaleMLS ID #SC264913, Amanda Rudis, C21 Jack Ruddy Real Estate. GSBR as distributed by MLS GRID
- $239,9003 bd2 ba1.5k sqft231 Poplar St, Scranton, PA 18519For SaleMLS ID #SC264022, Charisse Ann Messina, SaraVista Real Estate LLC. GSBR as distributed by MLS GRID
- $264,9004 bd2 ba1.6k sqft628 Main St, Duryea, PA 18642For SaleMLS ID #SC263705, Melissa Campas-Hoffman, C21 Jack Ruddy Real Estate. GSBR as distributed by MLS GRID
- $239,9003 bd2 ba1.8k sqft2109 N Main Ave, Scranton, PA 18508For SaleMLS ID #SC263246, Bharat Tamang, Christian Saunders Real Estate. GSBR as distributed by MLS GRID
- $213,9993 bd2 ba1.1k sqft1424 Capouse Ave, Scranton, PA 18509For SaleMLS ID #SC263999, Julissa Contreras, LUXE Homes Real Estate LLC. GSBR as distributed by MLS GRID
- $229,5003 bd2 ba1.8k sqft130 Burcher St, South Abington Township, PA 18411For SaleMLS ID #SC264339, Rachel Dougherty, EXP Realty LLC. GSBR as distributed by MLS GRID
- $174,9993 bd1 ba1.3k sqft2121 Pittston Ave, Scranton, PA 18505For SaleMLS ID #SC264635, Joanne L. Rezzino, C21 Jack Ruddy Real Estate. GSBR as distributed by MLS GRID
- $265,0003 bd2 ba1.2k sqft327 Melrose Ave, Clarks Summit, PA 18411For SaleMLS ID #SC264650, Xiaohong Whitiak, Dwell Real Estate C.S. Branch Office. GSBR as distributed by MLS GRID
- $227,0004 bd1 ba1.2k sqft193 Market St, Pittston, PA 18640For SaleMLS ID #SC263739, Ronald Parasole, Parasole Property Management & Assoc. LP. GSBR as distributed by MLS GRID
- $235,0003 bd2 ba1.3k sqft214 Layton Rd, Clarks Summit, PA 18411For SaleMLS ID #SC262684, Marcy A Curra, CLASSIC PROPERTIES. GSBR as distributed by MLS GRID
