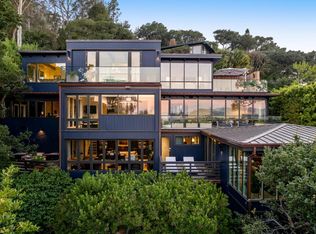
At 608 Seminary Drive, a garden path leads from the backyard directly to the beach, while panoramic views of Richardson Bay frame daily life. This private Mill Valley retreat offers an extraordinary connection to the waterfront, yet San Francisco is less than 15 minutes away. Reimagined through a meticulous five-year, down-to-the-studs transformation, the residence reflects an uncompromising approach to materials, craftsmanship and the systems behind the walls. Steel-framed windows capture the water views, while a Henrybuilt kitchen pairs custom cabinetry with an exceptional suite of appliances. Wellness is built into the home itself. Five dedicated in-duct air-filtration units are complemented by additional HEPA filtration at each heating and cooling system. Multistage whole-home water filtration is paired with remineralized drinking water. High-performance wired networking and integrated home technology support work and entertainment throughout the residence, while automated lighting and shades bring effortless control to everyday living. Outside, limestone terraces, a pool and lush, mature gardens create secluded settings for entertaining or simply retreating. A beautifully crafted garden sauna overlooks the water, offering a private place to unwind, with the beach just a stroll down the backyard path. 608 Seminary is a home designed to keep you connected to the city and give you space to leave it behind.
Active
Price cut: $2M (9/11)
$9,995,000
608 Seminary Drive, Mill Valley, CA 94941
5beds
6,403sqft
Single Family Residence
Built in 1997
0.62 Acres Lot
$9,620,100 Zestimate®
$1,561/sqft
$-- HOA
What's special
Custom cabinetryExceptional suite of appliancesLush mature gardensMultistage whole-home water filtrationHenrybuilt kitchenLimestone terracesRemineralized drinking water
- 5 days
- 1,784
- 116
Zillow last checked:
Listing updated:
Listed by:
Butch Haze DRE #01140774 415-250-3988,
Compass 415-660-9955,
Omar Georg Maissen,
Compass
Source: BAREIS,MLS#: 326077538 Originating MLS: Marin County
Originating MLS: Marin CountyFacts & features
Interior
Bedrooms & bathrooms
- Bedrooms: 5
- Bathrooms: 6
- Full bathrooms: 4
- 1/2 bathrooms: 2
Primary bedroom
- Features: Closet, Ground Floor, Outside Access, Walk-In Closet(s), Walk-In Closet 2+
- Level: Lower
Bedroom
- Level: Main,Upper
Primary bathroom
- Features: Double Vanity, Dual Flush Toilet, Outside Access, Radiant Heat, Shower Stall(s), Sitting Area, Soaking Tub, Walk-In Closet(s)
Dining room
- Features: Dining Bar
Family room
- Features: Deck Attached, Great Room
- Level: Lower
Kitchen
- Features: Breakfast Area, Breakfast Room, Dumbwaiter, Kitchen Island, Island w/Sink, Pantry Closet, Stone Counters, Space in Kitchen
- Level: Main
Living room
- Features: Great Room
- Level: Main
Heating
- Central, MultiZone
Cooling
- Central Air, MultiZone
Appliances
- Included: Built-In Freezer, Built-In Gas Range, Trash Compactor, Dishwasher, Disposal, Gas Cooktop, Range Hood, Ice Maker, Plumbed For Ice Maker, Wine Refrigerator, Dryer, Washer
- Laundry: Inside Room, Sink
Features
- Flooring: Wood
- Basement: None
- Number of fireplaces: 1
- Fireplace features: Gas Starter, Living Room
Interior area
- Total structure area: 6,403
- Total interior livable area: 6,403 sqft
Property
Parking
- Total spaces: 6
- Parking features: Attached, Enclosed, Electric Vehicle Charging Station(s), Garage Door Opener, Guest, Inside Entrance, Private, Side By Side
- Attached garage spaces: 3
- Uncovered spaces: 3
Features
- Levels: Three Or More
- Stories: 3
- Patio & porch: Covered
- Exterior features: Balcony, Fire Pit
- Pool features: In Ground, Gas Heat, Pool/Spa Combo
- Fencing: Full,Metal,Wood,Security
- Has view: Yes
- View description: Bay, Mountain(s), Mt Tamalpais
- Has water view: Yes
- Water view: Bay
- Waterfront features: Lake Privileges
Lot
- Size: 0.62 Acres
- Features: Cul-De-Sac, Garden, Landscaped, Landscape Front, Private, Secluded
Details
- Parcel number: 04340301
- Special conditions: Standard
Construction
Type & style
- Home type: SingleFamily
- Architectural style: Mediterranean,Spanish
- Property subtype: Single Family Residence
Materials
- Stucco, Wood
- Foundation: Concrete
- Roof: Spanish Tile
Condition
- Year built: 1997
Utilities & green energy
- Sewer: Public Sewer, Sewer in Street
- Water: Public
- Utilities for property: Cable Available, Electricity Connected, Internet Available, Natural Gas Available, Sewer Connected
Community & HOA
Community
- Security: Secured Access, Security Fence, Security Gate, Security System Owned, Video System
HOA
- Has HOA: No
Location
- Region: Mill Valley
Financial & listing details
- Price per square foot: $1,561/sqft
- Tax assessed value: $8,947,440
- Date on market: 9/11/2026
- Electric utility on property: Yes
Estimated market value
$9,620,100
$9.14M - $10.10M
Not available
Price history
| Date | Event | Price |
|---|---|---|
| 9/11/2026 | Price change | $9,995,000-16.7%$1,561/sqft |
Source:  BAREIS #326077538 Report a problem BAREIS #326077538 Report a problem | ||
| 4/17/2026 | Listed for sale | $12,000,000+39.5%$1,874/sqft |
Source:  SFAR #326031219 Report a problem SFAR #326031219 Report a problem | ||
| 4/19/2024 | Sold | $8,600,000-4.4%$1,343/sqft |
Source: SFAR #323908896 Report a problem | ||
| 4/9/2024 | Pending sale | $8,995,000$1,405/sqft |
Source: SFAR #323908896 Report a problem | ||
| 2/23/2024 | Price change | $8,995,000-10%$1,405/sqft |
Source: SFAR #323908896 Report a problem | ||
| 10/12/2023 | Price change | $9,995,000-13.1%$1,561/sqft |
Source: SFAR #323908896 Report a problem | ||
| 9/9/2023 | Price change | $11,500,000-14.8%$1,796/sqft |
Source: SFAR #323908896 Report a problem | ||
| 2/15/2023 | Price change | $13,495,000-6.9%$2,108/sqft |
Source: BAREIS #323008487 Report a problem | ||
| 8/9/2022 | Listed for sale | $14,500,000+178.8%$2,265/sqft |
Source: BAREIS #322074549 Report a problem | ||
| 6/3/2015 | Sold | $5,200,000$812/sqft |
Source: Public Record Report a problem | ||
| 5/20/2015 | Pending sale | $5,200,000$812/sqft |
Source: Pacific Union International Inc. #21505727 Report a problem | ||
| 3/17/2015 | Listed for sale | $5,200,000-3.4%$812/sqft |
Source: Pacific Union International #21505727 Report a problem | ||
| 12/5/2014 | Listing removed | $5,385,000$841/sqft |
Source: Pacific Union International #21424570 Report a problem | ||
| 10/29/2014 | Listed for sale | $5,385,000+9.9%$841/sqft |
Source: Pacific Union #21424570 Report a problem | ||
| 5/1/2013 | Sold | $4,900,000-7.5%$765/sqft |
Source: Public Record Report a problem | ||
| 1/16/2013 | Listed for sale | $5,299,000$828/sqft |
Source: Frank Howard Allen Realtors #21300900 Report a problem | ||
| 11/30/2012 | Listing removed | $5,299,000$828/sqft |
Source: Frank Howard Allen Realtors #21204631 Report a problem | ||
| 6/19/2012 | Price change | $5,299,000-8.6%$828/sqft |
Source: Frank Howard Allen Realtors #21204631 Report a problem | ||
| 2/28/2012 | Listed for sale | $5,800,000+59.6%$906/sqft |
Source: Frank Howard Allen Realtors #21204631 Report a problem | ||
| 1/22/2004 | Sold | $3,634,500+60.8%$568/sqft |
Source: Public Record Report a problem | ||
| 5/20/1998 | Sold | $2,260,000+279.8%$353/sqft |
Source: Public Record Report a problem | ||
| 5/31/1996 | Sold | $595,000$93/sqft |
Source: Public Record Report a problem | ||
Public tax history
| Year | Property taxes | Tax assessment |
|---|---|---|
| 2026 | -- | $8,947,440 +2% |
| 2025 | $102,415 -3.9% | $8,772,000 -5.8% |
| 2024 | $106,539 +1.4% | $9,310,500 +2% |
| 2023 | $105,059 +3.7% | $9,127,980 +2% |
| 2022 | $101,329 +1.6% | $8,949,000 +2% |
| 2021 | $99,776 +13.7% | $8,773,560 +14.5% |
| 2020 | $87,779 +16.8% | $7,664,384 +17% |
| 2019 | $75,124 +16.9% | $6,552,376 +19.3% |
| 2018 | $64,244 +1.7% | $5,492,552 +2% |
| 2017 | $63,190 +4.8% | $5,384,860 +2% |
| 2016 | $60,297 +3.6% | $5,279,300 +5.2% |
| 2015 | $58,213 +3.4% | $5,018,539 +2% |
| 2014 | $56,292 | $4,920,236 +15.9% |
| 2013 | -- | $4,246,184 +2% |
| 2012 | -- | $4,162,955 +2% |
| 2011 | -- | $4,081,346 +0.8% |
| 2010 | -- | $4,050,857 -0.2% |
| 2009 | -- | $4,060,493 +2% |
| 2008 | -- | $3,980,906 +2% |
| 2007 | -- | $3,902,863 +2% |
| 2006 | -- | $3,825,365 +2.6% |
| 2005 | -- | $3,726,731 +44.3% |
| 2004 | -- | $2,581,993 +1.9% |
| 2003 | -- | $2,534,678 +2% |
| 2002 | -- | $2,484,994 +2% |
| 2001 | -- | $2,436,277 |
Find assessor info on the county website
Monthly payment
Est. payment
Payment breakdown
Explore the cost of this home by adjusting the details. Changes won't be saved.Climate risks
Neighborhood: Strawberry
- $6,869,6004 bd5 ba5.6k sqft604 Seminary Dr, Mill Valley, CA 94941Off Market
- $5,179,1005 bd5 ba4.4k sqft10 Great Circle Dr, Mill Valley, CA 94941Off Market
- $4,887,4004 bd3 ba4.1k sqft609 Seminary Dr, Mill Valley, CA 94941Off Market
- $4,509,3004 bd3 ba4k sqft605 Seminary Dr, Mill Valley, CA 94941Off Market

Similar homes
- $9,995,0003 bd3 ba4.7k sqft234 Currey Ln, Sausalito, CA 94965For Sale
 MLS ID #326047801, Tyler Stewart DRE #01901386, Heath Real Estate. SFAR
 - $10,450,0005 bd5 ba5.2k sqft1808 Lagoon View Drive, Tiburon, CA 94920For Sale
 MLS ID #326067176, Payton Stiewe, Engel & Volkers San Francisco. BAREIS
 - $7,495,0005 bd6 ba5.4k sqft9 Francisco Vista Court, Tiburon, CA 94920For Sale
 MLS ID #326076416, Kouros Tavakoli, Golden Gate Sotheby's. BAREIS
 - $6,295,0005 bd5 ba4.4k sqft174 Stewart Drive, Tiburon, CA 94920For Sale
 MLS ID #326078542, Haney | Potter, Own Marin. BAREIS
Local buyer's agents are ready to help
