Skip main navigation
Sold for $365,000
  • $365,000

    608 Shady Ln, Bethel, DE 19931

    2beds
    2,000sqft
    Single Family Residence
    Built in 1840
    0.86 Acres Lot
    $362,800 Zestimate®
    $183/sqft
    $2,088 Estimated rent

    Home value

    $362,800

    $330,000 - $395,000

    $2,088/mo

    Zestimate® history
    Loading
    Loading...

    Owner options

    List your home for rent

    $2,088/mo

    Rent Zestimate®

    Find your next renter with Zillow Rental Manager. Plus, with online applications, you can quickly screen prospective tenants – for free.

    Learn more

    $2,088/mo

    Rent Zestimate®

    Refinance and save

    $2,091/mo

    Est. payment

    Refinancing to a lower rate could help reduce your monthly payments and save thousands over the life of the loan.

    See today's rates

    $2,091/mo

    Est. payment

    Explore your selling options

    Work with a Zillow partner agent

    Leverage their expertise and Zillow's premium Showcase listings to get your home seen by more buyers.

    Get started

    List with your own agent

    Get your home in front of millions of buyers by listing it on Zillow.

    Learn how to do it

    Sell it yourself

    Take full control of how buyers see your home on Zillow by listing For Sale by Owner (FSBO).

    List your home

    What's special

    Remodeled bathroomsWell-preserved architectureNewly refinished saltwater poolOriginal fireplaces
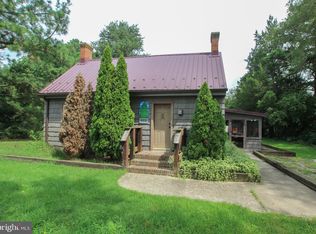
    Due on Market 12/20/24 **Discover the Charm of Bethel, Delaware: A Historic Small Town Near the Delaware Shore** Nestled in the heart of Delaware, Bethel is a quaint and historic town that dates back to the 1640s. With a population of over 200 residents, this charming community is a haven for those seeking a peaceful retreat from the hustle and bustle of city life. The town's rich history is palpable in its well-preserved architecture, including this stunning 1840s farmhouse, which has been lovingly cared for over the years. **A Labor of Love: A Piece of History** This exceptional farmhouse boasts seven original fireplaces, a testament to its rich heritage. Purchasing a home like this is not only an investment in your future but also a labor of love, allowing you to be a part of the town's storied past. With only a few neighbors on Shady Lane, you'll enjoy a sense of community and tranquility that is hard to find in modern times. **Modern Amenities in a Historic Setting** While this home's historic charm is undeniable, it also features modern amenities to ensure a comfortable and convenient lifestyle. Highlights include a newly refinished saltwater pool, tankless hot water heaters, mini-splits, and remodeled bathrooms and kitchen. These thoughtful updates blend seamlessly with the home's original character, making it the perfect retreat for those seeking a balance between history and modernity. **Explore the Best of Delaware** Bethel is conveniently located near the Delaware shore, offering easy access to the state's beautiful beaches, parks, and outdoor recreational areas. The town is also home to a General Market, serving some of the best food in Delaware. Take a short drive and discover the region's rich history, cultural attractions, and natural beauty. **Don't Blink, You'll Miss It** Bethel is a hidden gem, waiting to be discovered. With its small-town charm, rich history, and natural beauty, this community is the perfect escape from city life. Come and experience it for yourself. Take a drive, explore the town, and discover why Bethel is a treasured gem on the Delaware shore. Recently surveyed and Standard Septic was tested and passed. Town taxes to be confirmed.

    Zillow last checked:

    Listing updated:

    Listed by:

    Joe Maggio 302-381-2268,

    Dave McCarthy & Associates, Inc.,

    Co-Listing Agent: Kim Hitchens 302-381-1071,

    Dave McCarthy & Associates, Inc.

    Bought with:

    RANDY HILL, RS-0017062

    The Real Estate Market

    Source: Bright MLS,MLS#: DESU2075362MLS Logo

    Facts & features

    Interior

    Bedrooms & bathrooms
    • Bedrooms: 2
    • Bathrooms: 2
    • Full bathrooms: 2
    • Main level bathrooms: 2
    Rooms
    • Room types: Attic
    Basement
    • Area: 0
    Heating
    • Forced Air, Zoned, Baseboard, Electric, Wood
    Cooling
    • None, Electric
    Appliances
    • Included: Dishwasher, Dryer, Exhaust Fan, Microwave, Self Cleaning Oven, Oven/Range - Gas, Refrigerator, Range Hood, Stainless Steel Appliance(s), Washer, Tankless Water Heater, Electric Water Heater
    • Laundry: Main Level
    Features
    • Soaking Tub, Bathroom - Stall Shower, Exposed Beams, Dry Wall, Plaster Walls
    • Flooring: Wood, Tile/Brick, Slate
    • Windows: Wood Frames
    • Has basement: No
    • Number of fireplaces: 7
    • Fireplace features: Screen, Wood Burning
    Interior area
    • Total structure area: 2,000
    • Total interior livable area: 2,000 sqft
    • Finished area above ground: 2,000
    • Finished area below ground: 0

    Property

    Parking
    • Total spaces: 5
    • Parking features: Garage Faces Rear, Gravel, Off Site, Detached
    • Garage spaces: 2
    • Has uncovered spaces: Yes
    Accessibility
    • Accessibility features: None
    Features
    • Levels: Two
    • Stories: 2
    • Patio & porch: Patio, Porch
    • Exterior features: Chimney Cap(s), Street Lights
    • Has private pool: Yes
    • Pool features: Fenced, Concrete, In Ground, Salt Water, Private
    • Fencing: Full
    • Has view: Yes
    • View description: Street
    • Frontage length: Road Frontage: 254
    Lot
    • Size: 0.86 Acres
    • Dimensions: 254 x 140
    • Features: Landscaped, Level, Year Round Access, Downtown
    Details
    • Additional structures: Above Grade, Below Grade, Outbuilding
    • Parcel number: 23211.00107.00
    • Zoning: TOWN CODES
    • Zoning description: Residential Town Codes
    • Special conditions: Standard

    Construction

    Type & style
    • Home type: SingleFamily
    • Architectural style: Farmhouse/National Folk
    • Property subtype: Single Family Residence
    Materials
    • Wood Siding, Stick Built
    • Foundation: Other
    • Roof: Asbestos Shingle
    Condition
    • New construction: No
    • Year built: 1840

    Utilities & green energy

    • Electric: 220 Volts
    • Sewer: Gravity Sept Fld
    • Water: Well
    • Utilities for property: Cable Connected, Propane, Phone Available, Cable

    Community & HOA

    Community
    • Security: Security System
    • Subdivision: None Available
    HOA
    • Has HOA: No
    Location
    • Region: Bethel

    Financial & listing details

    • Price per square foot: $183/sqft
    • Tax assessed value: $196,400
    • Annual tax amount: $491
    • Date on market: 12/20/2024
    • Listing agreement: Exclusive Right To Sell
    • Listing terms: Cash,Conventional
    • Ownership: Fee Simple
    • Road surface type: Paved

    Price history

    DateEventPrice
    1/24/2025Sold$365,000-16.1%$183/sqft
    Source: Bright MLS #DESU2075362 Report a problem
    1/16/2025Pending sale$435,000$218/sqft
    Source: Bright MLS #DESU2075362 Report a problem
    12/30/2024Contingent$435,000$218/sqft
    Source: Bright MLS #DESU2075362 Report a problem
    12/20/2024Listed for sale$435,000+335%$218/sqft
    Source: Bright MLS #DESU2075362 Report a problem
    8/2/2023Listing removed--
    Source: Long & Foster Broker Feed Report a problem
    6/14/2023Price change$100,000-9.1%$50/sqft
    Source: Bright MLS #DESU2039280 Report a problem
    4/7/2023Listed for sale$110,000-12%$55/sqft
    Source: Bright MLS #DESU2039280 Report a problem
    2/17/2017Sold$125,000$63/sqft
    Source: Public Record Report a problem
    12/12/2016Price change$125,000-10.7%$63/sqft
    Source: COLDWELL BANKER RESORT REALTY - S #701620 Report a problem
    11/22/2016Price change$139,900-12%$70/sqft
    Source: COLDWELL BANKER RESORT REALTY - S #701620 Report a problem
    7/8/2016Listed for sale$159,000$80/sqft
    Source: COLDWELL BANKER RESORT REALTY - S #701620 Report a problem

    Public tax history

    YearProperty taxesTax assessment
    2025$672 +35.7%$98,200 +907.2%
    2024$495 -12.6%$9,750
    2023$566 +9.9%$9,750 -4.9%
    2022$515 +0.9%$10,250
    2021$511 -2.4%$10,250
    2020$524 $10,250
    2019$524 -0.3%$10,250
    2018$525 -15.6%$10,250
    2017$623 +5.3%$10,250
    2016$591 +15.9%$10,250
    2015$510 +12.8%$10,250
    2014$452 +2.8%$10,250
    2013$440 0%$10,250
    2012$440 +34.2%$10,250
    2011$328 $10,250
    2010$328 0%$10,250
    2009$328 $10,250
    2008-- --
    2007-- --
    2006-- --
    2005-- --
    2004-- --
    2003-- --
    2002-- --
    2001-- --
    Find assessor info on the county website

    Neighborhood: 19931

    Nearby schools

    GreatSchools rating
    Schools provided by the listing agent
    • High: Laurel Senior
    • District: Laurel

    Source: Bright MLS. This data may not be complete. We recommend contacting the local school district to confirm school assignments for this home.

    Get pre-qualified for a loan
    At Zillow Home Loans, we can pre-qualify you in as little as 5 minutes with no impact to your credit score.

    An equal housing lender. NMLS #10287.

    Sell for more on Zillow
    Get a Zillow Showcase℠ listing at no additional cost and you could sell for .
    $362,800
    2% more
    +$7,256
    With Zillow Showcase(estimated)
    $370,056