Introducing a captivating home nestled in a serene and quiet neighborhood, where tranquility meets convenience. This remarkable property offers an array of features that will surely capture your heart...custom butcher block counter tops, flexible floor plan, expansive back patio & multiple storage buildings to name a few. Situated on a large lot, this home provides ample space for relaxation, outdoor activities, and endless possibilities. The surrounding shade trees create a peaceful ambiance, making it a perfect retreat from the hustle and bustle of everyday life. With two ensuite bedroom options and a bonus room for those needing maybe a 4th bedroom, or home office or large second living space with atrium doors leading to back covered patio. The sidewalks in the neighborhood promote a sense of community and make it convenient for leisurely strolls or bike rides. Whether you're looking to entertain, relax, or simply enjoy the tranquility of your surroundings, this home offers it all
Sold
Price Unknown
608 Sierra Blanca Dr, Saginaw, TX 76179
3beds
1,831sqft
Single Family Residence
Built in 1980
7,535 Square Feet Lot
$278,200 Zestimate®
$--/sqft
$2,091 Estimated rent
Home value
$278,200
$264,000 - $292,000
$2,091/mo
Zestimate® history
Owner options
List your home for rent
$2,091/mo
Rent Zestimate®
Find your next renter with Zillow Rental Manager. Plus, with online applications, you can quickly screen prospective tenants – for free.
$2,091/mo
Rent Zestimate®
Refinance and save
Refinancing to a lower rate could help reduce your monthly payments and save thousands over the life of the loan.
Explore your selling options
Work with a Zillow partner agent
Leverage their expertise and Zillow's premium Showcase listings to get your home seen by more buyers.
Get startedList with your own agent
Get your home in front of millions of buyers by listing it on Zillow.
Learn how to do itSell it yourself
Take full control of how buyers see your home on Zillow by listing For Sale by Owner (FSBO).
List your homeWhat's special
Multiple storage buildingsExpansive back patioLarge second living spaceShade treesOutdoor activitiesFlexible floor planAtrium doors
Zillow last checked:
Listing updated:
Listed by:
Tracey Amaya 0359272 817-870-1600,
RE/MAX Trinity 817-870-1600
Bought with:
Donna Richards
King Realty Partners
Source: NTREIS,MLS#: 20483560
Facts & features
Interior
Bedrooms & bathrooms
- Bedrooms: 3
- Bathrooms: 3
- Full bathrooms: 2
- 1/2 bathrooms: 1
Primary bedroom
- Features: Closet Cabinetry, En Suite Bathroom, Sitting Area in Primary, Separate Shower
- Level: First
- Dimensions: 26 x 16
Primary bedroom
- Features: En Suite Bathroom
- Level: First
- Dimensions: 11 x 10
Bedroom
- Level: First
- Dimensions: 10 x 10
Bonus room
- Level: First
- Dimensions: 20 x 12
Dining room
- Level: First
Kitchen
- Level: First
- Dimensions: 15 x 12
Living room
- Level: First
- Dimensions: 18 x 12
Heating
- Electric
Cooling
- Central Air, Electric
Appliances
- Included: Dishwasher, Electric Range
Features
- Eat-in Kitchen, High Speed Internet, Open Floorplan
- Flooring: Carpet, Ceramic Tile, Luxury Vinyl, Luxury VinylPlank
- Windows: Window Coverings
- Has basement: No
- Has fireplace: No
Interior area
- Total interior livable area: 1,831 sqft
Property
Parking
- Total spaces: 2
- Parking features: Attached Carport
- Carport spaces: 2
Features
- Levels: One
- Stories: 1
- Patio & porch: Rear Porch, Covered
- Pool features: None
Lot
- Size: 7,535 Square Feet
Details
- Parcel number: 02317214
Construction
Type & style
- Home type: SingleFamily
- Architectural style: Detached
- Property subtype: Single Family Residence
Materials
- Foundation: Slab
- Roof: Composition
Condition
- Year built: 1980
Utilities & green energy
- Sewer: Public Sewer
- Water: Public
- Utilities for property: Sewer Available, Water Available
Community & HOA
Community
- Subdivision: Rancho North Add
HOA
- Has HOA: No
Location
- Region: Saginaw
Financial & listing details
- Tax assessed value: $281,995
- Annual tax amount: $5,864
- Date on market: 12/1/2023
- Cumulative days on market: 83 days
- Listing terms: Cash,Conventional,FHA,VA Loan
Price history
| Date | Event | Price |
|---|---|---|
| 12/22/2023 | Sold | -- |
Source: NTREIS #20483560 Report a problem | ||
| 12/17/2023 | Pending sale | $285,000$156/sqft |
Source: NTREIS #20483560 Report a problem | ||
| 12/9/2023 | Contingent | $285,000$156/sqft |
Source: NTREIS #20483560 Report a problem | ||
| 12/1/2023 | Listed for sale | $285,000-18.5%$156/sqft |
Source: NTREIS #20483560 Report a problem | ||
| 11/22/2023 | Listing removed | -- |
Source: NTREIS #20423600 Report a problem | ||
| 10/17/2023 | Price change | $349,900-6.7%$191/sqft |
Source: NTREIS #20423600 Report a problem | ||
| 9/4/2023 | Listed for sale | $375,000$205/sqft |
Source: NTREIS #20423600 Report a problem | ||
Public tax history
| Year | Property taxes | Tax assessment |
|---|---|---|
| 2025 | $4,366 -9.1% | $281,995 |
| 2024 | $4,805 +10.9% | $281,995 +19.1% |
| 2023 | $4,331 -12.5% | $236,797 +5.4% |
| 2022 | $4,949 +32.4% | $224,630 +51.5% |
| 2021 | $3,738 +37.5% | $148,281 -3.9% |
| 2020 | $2,718 +10.8% | $154,307 +11.3% |
| 2019 | $2,453 +10% | $138,616 +38.1% |
| 2018 | $2,231 +10.1% | $100,357 -12.8% |
| 2017 | $2,027 +10.3% | $115,104 +19.8% |
| 2016 | $1,837 +2.2% | $96,054 +27.4% |
| 2015 | $1,798 | $75,400 |
| 2014 | $1,798 | $75,400 +3.6% |
| 2013 | -- | $72,800 +2.8% |
| 2012 | -- | $70,800 -2.2% |
| 2011 | -- | $72,400 +5.8% |
| 2010 | -- | $68,400 -3.3% |
| 2009 | -- | $70,700 -10.7% |
| 2008 | -- | $79,200 +5.9% |
| 2007 | -- | $74,800 -4.3% |
| 2006 | -- | $78,200 +7.9% |
| 2005 | -- | $72,500 +2.4% |
| 2004 | -- | $70,800 |
| 2003 | -- | $70,800 +7.3% |
| 2002 | -- | $66,000 +6.5% |
| 2001 | -- | $62,000 +10.5% |
| 2000 | -- | $56,100 |
Find assessor info on the county website
Neighborhood: Rancho North
Nearby homes
- $218,7003 bd2 ba1.1k sqft604 Sierra Blanca Dr, Saginaw, TX 76179Off Market
- $240,5003 bd2 ba1.4k sqft612 Sierra Blanca Dr, Saginaw, TX 76179Off Market
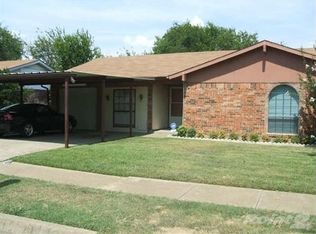
- $281,0004 bd3 ba1.9k sqft436 Guadalupe Dr, Saginaw, TX 76179Off Market
- $787,6005 bd4 ba4.5k sqft4137 Frontera Vista Dr, Fort Worth, TX 76179Off Market
- $321,5003 bd2 ba1.8k sqft6163 Baggins St, Fort Worth, TX 76179Off Market
- $815,0004 bd4 ba4.8k sqft4133 Frontera Vista Dr, Fort Worth, TX 76179Off Market
- $592,9004 bd3 ba3.1k sqft9909 La Frontera Dr, Fort Worth, TX 76179Off Market
- $679,5005 bd4 ba3.8k sqft9905 La Frontera Dr, Fort Worth, TX 76179Off Market
Nearby schools
GreatSchools rating
- 3/10Saginaw Elementary SchoolGrades: PK-5Distance: 0.5 mi
- 5/10Marine Creek MiddleGrades: 6-8Distance: 1.2 mi
- 6/10Boswell High SchoolGrades: 9-12Distance: 3 mi
Schools provided by the listing agent
- Elementary: Saginaw
- Middle: Marine Creek
- High: Chisholm Trail
- District: Eagle MT-Saginaw ISD
Source: NTREIS. This data may not be complete. We recommend contacting the local school district to confirm school assignments for this home.
Get a cash offer in 3 minutes
Find out how much your home could sell for in as little as 3 minutes with a no-obligation cash offer.
Estimated market value
$278,200
Get a cash offer in 3 minutes
Find out how much your home could sell for in as little as 3 minutes with a no-obligation cash offer.
Estimated market value
$278,200
- Texas
- Tarrant County
- Saginaw
- 76179
- Rancho North
- 608 Sierra Blanca Dr
Nearby cities
Nearby neighborhoods
Nearby zip codes
Other Saginaw Topics
