Looking for a first-floor Primary Bedroom and open space? This wonderfully bright home sits on a gorgeous 3/4-acre lot with views of the Helderberg Mountains. Newly refinished hardwood floors and smooth (no more popcorn) ceilings. Large Great Room with fireplace, generously sized Dining Room and Eat-In Kitchen. Second floor has two good sized bedrooms and an open lot that can easily convert to a 4th bedroom or used as a Family Room space or Home Office. Spacious walk-out basement which could become even more living space.
Closed
$560,000
608 Somerset Drive, Slingerlands, NY 12159
3beds
2,239sqft
Single Family Residence, Residential
Built in 1986
0.76 Acres Lot
$587,800 Zestimate®
$250/sqft
$3,147 Estimated rent
Home value
$587,800
$511,000 - $676,000
$3,147/mo
Zestimate® history
Owner options
List your home for rent
$3,147/mo
Rent Zestimate®
Find your next renter with Zillow Rental Manager. Plus, with online applications, you can quickly screen prospective tenants – for free.
$3,147/mo
Rent Zestimate®
Refinance and save
$3,933/mo
Est. payment
Refinancing to a lower rate could help reduce your monthly payments and save thousands over the life of the loan.
$3,933/mo
Est. payment
Explore your selling options
Work with a Zillow partner agent
Leverage their expertise and Zillow's premium Showcase listings to get your home seen by more buyers.
Get startedList with your own agent
Get your home in front of millions of buyers by listing it on Zillow.
Learn how to do itSell it yourself
Take full control of how buyers see your home on Zillow by listing For Sale by Owner (FSBO).
List your homeWhat's special
Home officeFirst-floor primary bedroomSpacious walk-out basementGenerously sized dining roomNewly refinished hardwood floorsOpen spaceEat-in kitchen
Zillow last checked:
Listing updated:
Listed by:
Michael Keefrider 518-423-0481,
Coldwell Banker Prime Properties
Bought with:
David M Schrepper, 40SC1054070
RE/MAX Solutions
Source: Global MLS,MLS#: 202511176
Facts & features
Interior
Bedrooms & bathrooms
- Bedrooms: 3
- Bathrooms: 3
- Full bathrooms: 2
- 1/2 bathrooms: 1
Primary bedroom
- Level: First
Bedroom
- Level: Second
Bedroom
- Level: Second
Primary bathroom
- Level: First
Half bathroom
- Level: First
Full bathroom
- Level: Second
Dining room
- Level: First
Kitchen
- Level: First
Laundry
- Level: First
Living room
- Level: First
Loft
- Level: Second
Heating
- Forced Air, Natural Gas
Cooling
- Central Air
Appliances
- Included: Dishwasher, Disposal, Double Oven, Gas Water Heater, Microwave, Range, Refrigerator, Washer
- Laundry: Electric Dryer Hookup, Laundry Room, Main Level, Washer Hookup
Features
- High Speed Internet, Vaulted Ceiling(s), Walk-In Closet(s), Eat-in Kitchen
- Flooring: Tile, Hardwood
- Basement: Full,Walk-Out Access
- Number of fireplaces: 1
- Fireplace features: Family Room, Gas
Interior area
- Total structure area: 2,239
- Total interior livable area: 2,239 sqft
- Finished area above ground: 2,239
- Finished area below ground: 0
Property
Parking
- Total spaces: 8
- Parking features: Off Street, Paved, Attached, Driveway
- Garage spaces: 2
- Has uncovered spaces: Yes
Features
- Patio & porch: Deck, Front Porch
- Has spa: Yes
- Spa features: Bath
Lot
- Size: 0.76 Acres
- Features: Road Frontage, Landscaped
Details
- Parcel number: 013089 62.08218
- Special conditions: Standard
Construction
Type & style
- Home type: SingleFamily
- Architectural style: Contemporary
- Property subtype: Single Family Residence, Residential
Materials
- Vinyl Siding
- Roof: Shingle,Asphalt
Condition
- New construction: No
- Year built: 1986
Utilities & green energy
- Sewer: Public Sewer
- Water: Public
Community & HOA
Community
- Security: Smoke Detector(s), Carbon Monoxide Detector(s)
- Subdivision: Covington Woods
HOA
- Has HOA: Yes
- Amenities included: None
- Services included: Maintenance Grounds, Snow Removal
- HOA fee: $120 annually
Location
- Region: Slingerlands
Financial & listing details
- Price per square foot: $250/sqft
- Tax assessed value: $456,000
- Annual tax amount: $9,600
- Date on market: 2/7/2025
Price history
| Date | Event | Price |
|---|---|---|
| 3/25/2025 | Sold | $560,000+6.7%$250/sqft |
Source:  Global MLS #202511176 Report a problem Global MLS #202511176 Report a problem | ||
| 1/29/2025 | Pending sale | $525,000$234/sqft |
Source: Global MLS #202511176 Report a problem | ||
| 1/26/2025 | Listed for sale | $525,000+50%$234/sqft |
Source: Global MLS #202511176 Report a problem | ||
| 7/2/2004 | Sold | $350,000$156/sqft |
Source: Agent Provided Report a problem | ||
Public tax history
| Year | Property taxes | Tax assessment |
|---|---|---|
| 2025 | -- | $342,000 |
| 2024 | -- | $342,000 |
| 2023 | -- | $342,000 |
| 2022 | -- | $342,000 |
| 2021 | -- | $342,000 |
| 2020 | -- | $342,000 |
| 2019 | -- | $342,000 +18.2% |
| 2018 | -- | $289,400 |
| 2017 | -- | $289,400 |
| 2016 | -- | $289,400 |
| 2015 | -- | $289,400 |
| 2014 | -- | $289,400 |
| 2013 | -- | $289,400 |
| 2012 | -- | $289,400 |
| 2011 | -- | $289,400 |
| 2010 | -- | $289,400 |
| 2009 | -- | $289,400 |
| 2008 | -- | $289,400 |
| 2007 | -- | $289,400 |
| 2006 | -- | $289,400 |
| 2005 | -- | $289,400 +51.3% |
| 2004 | -- | $191,300 |
| 2003 | -- | $191,300 |
| 2002 | -- | $191,300 |
| 2001 | -- | $191,300 |
| 2000 | -- | $191,300 |
Find assessor info on the county website
Neighborhood: 12159
Nearby homes
- $581,5003 bd2 ba2.2k sqft610 Somerset Dr, Slingerlands, NY 12159Off Market
- $640,2004 bd4 ba2.5k sqft606 Somerset Dr, Slingerlands, NY 12159Off Market
- $711,3005 bd3 ba2.7k sqft614 Somerset Dr, Slingerlands, NY 12159Off Market
- $649,1004 bd3 ba2.5k sqft524 Covington Pl, Slingerlands, NY 12159Off Market
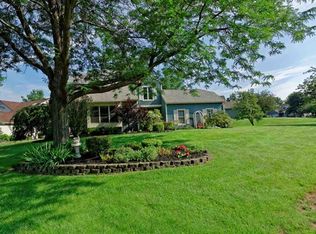
- $608,2003 bd2 ba2.5k sqft604 Somerset Dr, Slingerlands, NY 12159Off Market
- $483,7003 bd2 ba1.6k sqft525 Covington Pl, Slingerlands, NY 12159Off Market
- $515,7003 bd2 ba1.9k sqft611 Somerset Dr, Slingerlands, NY 12159Off Market
- $639,4004 bd4 ba2.6k sqft605 Somerset Dr, Slingerlands, NY 12159Off Market
Nearby schools
GreatSchools rating
- 6/10Westmere Elementary SchoolGrades: K-5Distance: 1.1 mi
- 7/10Farnsworth Middle SchoolGrades: 6-8Distance: 1.7 mi
- 8/10Guilderland High SchoolGrades: 9-12Distance: 5 mi
Schools provided by the listing agent
- High: Guilderland
Source: Global MLS. This data may not be complete. We recommend contacting the local school district to confirm school assignments for this home.
- New York
- Albany County
- Slingerlands
- 12159
- 608 Somerset Drive
Nearby cities
Nearby zip codes
Other Slingerlands Topics
