MULTIPLE OFFERS! MONDAY 9AM DEADLINE! Seller has received multiple offers and is requesting best and final offers from all interested parties. All offers must be submitted to listing agents no later than Monday, May 11th at 9:00 AM. All offers should include an expiration of Tuesday, May 12th at 9:00 AM or later. Seller intends to review all offers and respond on or before that time. Seller reserves the right to accept an offer prior to the deadline. 608 Southview Dr in Johnson City will make you stop scrolling. This one's different. Not just another brick ranch, it's the kind of home people stay in for decades, and for good reason. Owned & cared for by the same family for the last quarter century, this single-level layout checks the boxes that actually matter. Easy living, solid construction, & space where you need it top the list of what this house offers. There's a reason the street's called Southview. Long, southern-facing views stretch out in front of you, the kind that stop you mid-sentence and remind you why people fall in love with East Tennessee in the first place. Inside, you'll find a spacious living area filled with natural light & the picture window featuring those mountain views. A dining area can take you into the kitchen or into the den. The den opens up in a way that gives you real flexibility with plenty of space for a large sectional, additional seating, or even a dedicated work or play area without feeling crowded. Tucked just off the den, the primary suite feels like its own private retreat within the home. A large picture window welcomes in soft, consistent natural light from the north, creating a calm, steady backdrop that feels peaceful any time of day. Step outside through your own private entrance to a quiet back corner porch, perfect for early morning sunrises with your coffee or winding down with late-night conversations under the stars. It's the kind of space that feels set apart, without ever being disconnected. The primary bath continues that sense of comfort & space, featuring a double vanity & additional closet storage that gives you room to spread out & stay organized. Simple, functional luxury that makes everyday living feel just a little more elevated. Two additional bedrooms & 1.5 baths complete the layout, offering comfortable space for family, guests, or a dedicated office, thoughtfully positioned to maintain privacy while still feeling connected to the heart of the home. But what really sets this one apart is how it lives outside the walls. A screened porch, brick paver patio, & private backyard give you multiple places to unwind, host, or just enjoy a quiet East TN evening. The fully fenced backyard is an added bonus. And then there's the detached garage. Not just a garage, this is real, usable space. Workshop, storage, home gym, hobby space, small business setup, creator's compound, podcast studio, home office, whatever you've been trying to ''make room for,'' this is where it finally works. A storage room off the carport adds practical, usable space, perfect for tools, outdoor equipment, or keeping everyday clutter neatly out of sight. Whether your days are packed with activity or you prefer to keep life close to home, this location meets you right where you are. Location-wise, it's dialed in. 2 minutes to I-26, 3 min to the Tweetsie Trail, 6 min to downtown Johnson City, Milligan University, & Tannery Knobs. ETSU is just 9 minutes away, plus three golf courses are all within a 10-minute drive. Downtown Elizabethton is an easy 14, giving you access when you want it, & separation when you don't. Homes like this don't come around often because people don't leave them. After 25 years, this one's finally available. And yes, someone's going to move fast on it. Information taken from third party sources & deemed reliable but not guaranteed. Buyer & Buyer Agent to verify info.
Sold for $345,000
$345,000
608 Southview Dr, Johnson City, TN 37601
3beds
1,944sqft
Single Family Residence, Residential
Built in 1966
0.32 Acres Lot
$346,400 Zestimate®
$177/sqft
$2,010 Estimated rent
Home value
$346,400
$329,000 - $364,000
$2,010/mo
Zestimate® history
Owner options
List your home for rent
$2,010/mo
Rent Zestimate®
Find your next renter with Zillow Rental Manager. Plus, with online applications, you can quickly screen prospective tenants – for free.
$2,010/mo
Rent Zestimate®
Refinance and save
$2,017/mo
Est. payment
Refinancing to a lower rate could help reduce your monthly payments and save thousands over the life of the loan.
$2,017/mo
Est. payment
Explore your selling options
Work with a Zillow partner agent
Leverage their expertise and Zillow's premium Showcase listings to get your home seen by more buyers.
Get startedList with your own agent
Get your home in front of millions of buyers by listing it on Zillow.
Learn how to do itSell it yourself
Take full control of how buyers see your home on Zillow by listing For Sale by Owner (FSBO).
List your homeWhat's special
Private backyardFully fenced backyardScreened porchLong southern-facing viewsSingle-level layoutTwo additional bedroomsBrick paver patio
Zillow last checked:
Listing updated:
Listed by:
Ryan & Sarah McKinney 423-773-1607,
KW Johnson City
Bought with:
Abigail Weaver, 357811
CENTURY 21 Legacy Fort Henry
Source: TVRMLS,MLS#: 9995003
Facts & features
Interior
Bedrooms & bathrooms
- Bedrooms: 3
- Bathrooms: 3
- Full bathrooms: 2
- 1/2 bathrooms: 1
Heating
- Central, Fireplace(s), Heat Pump
Cooling
- Ceiling Fan(s), Central Air, Heat Pump
Appliances
- Included: Built-In Electric Oven, Dishwasher, Electric Range, Refrigerator
- Laundry: Electric Dryer Hookup, Washer Hookup
Features
- Laminate Counters
- Flooring: Carpet, Hardwood, Laminate
- Windows: Double Pane Windows
- Basement: Crawl Space
- Has fireplace: Yes
- Fireplace features: Den, Gas Log
Interior area
- Total structure area: 2,064
- Total interior livable area: 1,944 sqft
Property
Parking
- Parking features: Driveway, Carport, Concrete
- Has garage: Yes
- Has carport: Yes
- Has uncovered spaces: Yes
Features
- Levels: One
- Stories: 1
- Patio & porch: Back, Covered, Enclosed, Front Porch, Porch, Rear Patio, Rear Porch, Screened, Side Porch
- Fencing: Back Yard
- Has view: Yes
- View description: Mountain(s)
Lot
- Size: 0.32 Acres
- Dimensions: 110.24M x 146.29 COR IRR
- Topography: Level, Rolling Slope
Details
- Additional structures: Garage(s), Storage, Workshop
- Parcel number: 055h C 020.00
- Zoning: R 2
Construction
Type & style
- Home type: SingleFamily
- Architectural style: Ranch
- Property subtype: Single Family Residence, Residential
Materials
- Brick
- Foundation: Block
- Roof: Asphalt,Shingle
Condition
- Above Average
- New construction: No
- Year built: 1966
Utilities & green energy
- Sewer: Public Sewer
- Water: Public
- Utilities for property: Electricity Connected, Natural Gas Connected, Sewer Connected, Water Connected
Community & HOA
Community
- Subdivision: Roan View
HOA
- Has HOA: No
Location
- Region: Johnson City
Financial & listing details
- Price per square foot: $177/sqft
- Tax assessed value: $333,700
- Annual tax amount: $2,577
- Date on market: 5/7/2026
- Listing terms: Cash,Conventional,FHA,VA Loan
- Electric utility on property: Yes
Price history
| Date | Event | Price |
|---|---|---|
| 6/11/2026 | Sold | $345,000+6.2%$177/sqft |
Source: TVRMLS #9995003 Report a problem | ||
| 5/11/2026 | Pending sale | $325,000$167/sqft |
Source: TVRMLS #9995003 Report a problem | ||
| 5/7/2026 | Listed for sale | $325,000+164.2%$167/sqft |
Source: TVRMLS #9995003 Report a problem | ||
| 6/5/1996 | Sold | $123,000$63/sqft |
Source: Public Record Report a problem | ||
Public tax history
| Year | Property taxes | Tax assessment |
|---|---|---|
| 2025 | $2,577 +0.8% | $83,425 |
| 2024 | $2,556 +24.8% | $83,425 +68.3% |
| 2023 | $2,047 +6.4% | $49,575 |
| 2022 | $1,924 | $49,575 |
| 2021 | $1,924 +0.5% | $49,575 |
| 2020 | $1,914 +79.5% | $49,575 |
| 2019 | $1,066 | $49,575 +24.8% |
| 2018 | -- | $39,725 |
| 2017 | $1,696 | $39,725 |
| 2016 | $1,696 +10.9% | $39,725 |
| 2015 | $1,529 +6.9% | $39,725 |
| 2014 | $1,430 | $39,725 |
| 2013 | -- | $39,725 -6.1% |
| 2011 | $1,475 +0.9% | $42,325 |
| 2010 | $1,462 | $42,325 |
| 2009 | $1,462 | $42,325 |
| 2008 | -- | $42,325 +25.7% |
| 2007 | $1,441 +8.9% | $33,675 |
| 2006 | $1,323 +3.4% | $33,675 |
| 2005 | $1,280 | $33,675 |
| 2004 | $1,280 +12.6% | $33,675 +20.9% |
| 2003 | $1,136 | $27,850 +0% |
| 2001 | -- | $27,844 -75% |
| 2000 | -- | $111,376 |
Find assessor info on the county website
Neighborhood: 37601
Nearby homes
- $274,200-- bd0 ba1.6k sqft606 Southview Dr, Johnson City, TN 37601Off Market
- $316,6004 bd3 ba1.3k sqft609 Southview Dr, Johnson City, TN 37601Off Market
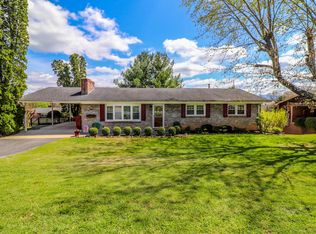
- $533,5003 bd4 ba4.8k sqft701 Hiwassee Hill Dr, Johnson City, TN 37601Off Market
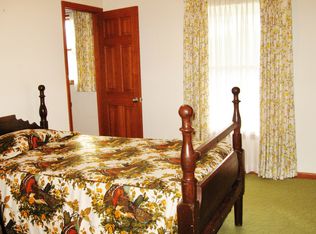
- $286,300-- bd1 ba1.4k sqft607 Southview Dr, Johnson City, TN 37601Off Market
- $302,0004 bd2 ba1.9k sqft604 Southview Dr, Johnson City, TN 37601Off Market
- $106,200-- bd-- ba-- sqft607 Hiwassee Hill Dr, Johnson city, TN 37601Off Market
- $342,600-- bd1 ba1.3k sqft605 Southview Dr, Johnson City, TN 37601Off Market
- $340,600-- bd1 ba2.3k sqft607 Hiwassee Hill Dr, Johnson City, TN 37601Off Market
Nearby schools
GreatSchools rating
- 6/10Mountain View Elementary SchoolGrades: PK-5Distance: 0.7 mi
- 7/10Indian Trail Middle SchoolGrades: 6-8Distance: 6 mi
- 8/10Science Hill High SchoolGrades: 9-12Distance: 2.7 mi
Schools provided by the listing agent
- Elementary: Mountain View
- Middle: Indian Trail
- High: Science Hill
Source: TVRMLS. This data may not be complete. We recommend contacting the local school district to confirm school assignments for this home.


Get pre-qualified for a loan
At Zillow Home Loans, we can pre-qualify you in as little as 5 minutes with no impact to your credit score.An equal housing lender. NMLS #10287.
- Tennessee
- Washington County
- Johnson City
- 37601
- 608 Southview Dr
Nearby cities
Nearby neighborhoods
Nearby zip codes
Other Johnson City Topics
