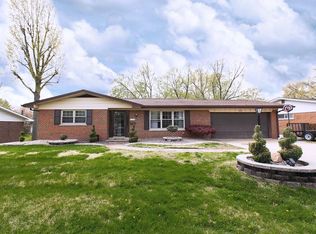
Price listed is Starting Bid Only. Bidding starts closing 11/30/2026 @ 6 p.m. Calling all investors and savvy flippers! Do not miss this opportunity-filled 3BR/2.5BA partial brick home featuring a full walk-out basement, attached two-car garage, and a desirable location within the established Ogles Subdivision in Belleville, IL! The main level offers a combined living and dining area anchored by a central wood-burning fireplace. The eat-in kitchen provides added convenience and opens to the attached rear deck through sliding glass doors. A full bathroom is shared by two spacious bedrooms, while the primary bedroom offers a private bathroom. The full walk-out basement presents an excellent opportunity to update and finish, adding valuable functional living space, and includes a half bathroom ready for renovation. Outside, a covered front porch sits beneath a mature shade tree, while the spacious backyard offers plenty of room for your creative landscaping ideas. Conveniently located just minutes from Route 15, shopping, and local schools, this property is ready for its next owner to bring their vision and unlock its full potential! Property will sell under auction terms and be sold AS- IS, WHERE-IS. Seller, will not make any repairs as a result of any building, occupancy, or environmental inspections. Buyer will be required to sign an Auction Purchase & Sale Agreement if final bid is accepted by Sellers.
Active
Listed by: Adams Auction & Real Estate Services Inc. • Adam F Jokisch • 618-234-8751
Est. $75,000
608 Springdale Dr, Belleville, IL 62223
3beds
1,823sqft
Single Family Residence
Built in 1965
10,018 Square Feet Lot
$200,300 Zestimate®
$41/sqft
$-- HOA
What's special
Central wood-burning fireplaceFull walk-out basementMature shade treeSpacious bedroomsAttached two-car garageSpacious backyardSliding glass doors
- 5 days
- 524
- 70
Zillow last checked:
Listing updated:
Listed by:
Adam F Jokisch 618-234-8751,
Adams Auction & Real Estate Services Inc.
Source: MARIS,MLS#: 26072676 Originating MLS: Southwestern Illinois Board of REALTORS
Facts & features
Interior
Bedrooms & bathrooms
- Bedrooms: 3
- Bathrooms: 3
- Full bathrooms: 2
- 1/2 bathrooms: 1
- Main level bathrooms: 2
- Main level bedrooms: 3
Heating
- Forced Air
Cooling
- Central Air
Features
- Basement: Partially Finished,Full
- Number of fireplaces: 1
- Fireplace features: Wood Burning
Interior area
- Total structure area: 1,823
- Total interior livable area: 1,823 sqft
- Finished area above ground: 1,215
- Finished area below ground: 607
Property
Parking
- Total spaces: 2
- Parking features: Garage - Attached
- Attached garage spaces: 2
Features
- Levels: One
- Patio & porch: Covered, Deck, Front Porch
Lot
- Size: 10,018 Square Feet
- Features: Back Yard, Few Trees, Front Yard
Details
- Parcel number: 0712.0412005
- Special conditions: Auction,Listing As Is
Construction
Type & style
- Home type: SingleFamily
- Architectural style: Ranch
- Property subtype: Single Family Residence
Materials
- Other
Condition
- Fixer
- New construction: No
- Year built: 1965
Utilities & green energy
- Electric: Other
- Sewer: Public Sewer
- Water: Public
- Utilities for property: Cable Available, Electricity Connected, Natural Gas Connected, Sewer Connected, Water Connected
Community & HOA
Community
- Subdivision: Sub 7th Add
HOA
- Has HOA: No
Location
- Region: Belleville
Financial & listing details
- Price per square foot: $41/sqft
- Tax assessed value: $56,582
- Annual tax amount: $4,884
- Date on market: 11/16/2026
- Listing terms: Cash,Conventional
- Ownership: Private
- Electric utility on property: Yes
Estimated market value
$200,300
$176,000 - $220,000
$1,648/mo
Public tax history
| Year | Property taxes | Tax assessment |
|---|---|---|
| 2024 | $4,643 +4.7% | $56,582 +8.8% |
| 2023 | $4,433 +8.6% | $52,028 +11.1% |
| 2022 | $4,081 +4.6% | $46,839 +8.2% |
| 2021 | $3,902 +2.9% | $43,301 +4.4% |
| 2020 | $3,791 -1.8% | $41,468 +1.2% |
| 2019 | $3,859 +2.2% | $40,979 +2.2% |
| 2018 | $3,777 -1.2% | $40,093 +0.7% |
| 2017 | $3,822 | $39,811 +2.2% |
| 2016 | $3,822 +4.2% | $38,965 -4.2% |
| 2014 | $3,666 +10.6% | $40,677 -1.4% |
| 2013 | $3,314 | $41,259 -3.4% |
| 2012 | -- | $42,703 -2.8% |
| 2011 | -- | $43,934 -1.8% |
| 2010 | -- | $44,735 -13.8% |
| 2009 | -- | $51,900 +2.3% |
| 2008 | -- | $50,738 +10.8% |
| 2006 | -- | $45,800 +7% |
| 2005 | $3,066 +8.6% | $42,800 +7.2% |
| 2004 | $2,823 | $39,918 +6.5% |
| 2003 | -- | $37,499 +6.3% |
| 2002 | -- | $35,287 +4.8% |
| 2001 | -- | $33,681 +3% |
| 2000 | -- | $32,706 |
Find assessor info on the county website
Climate risks
Neighborhood: 62223
Nearby schools
Schools provided by the listing agent
- Elementary: Harmony Emge Dist 175
- Middle: Harmony Emge Dist 175
- High: Belleville High School-West
Source: MARIS. This data may not be complete. We recommend contacting the local school district to confirm school assignments for this home.