Skip main navigation
Off market
  • $247,700

    608 State Highway H, Sikeston, MO 63801

    3beds
    2,200sqft
    SingleFamily
    Built in 1976
    -- sqft lot
    $247,700 Zestimate®
    $113/sqft
    $1,593 Estimated rent

    Home value

    $247,700

    $218,000 - $280,000

    $1,593/mo

    Zestimate® history
    Loading
    Loading...

    Owner options

    List your home for rent

    $1,593/mo

    Rent Zestimate®

    Find your next renter with Zillow Rental Manager. Plus, with online applications, you can quickly screen prospective tenants – for free.

    Learn more

    $1,593/mo

    Rent Zestimate®

    Refinance and save

    $1,573/mo

    Est. payment

    Refinancing to a lower rate could help reduce your monthly payments and save thousands over the life of the loan.

    See today's rates

    $1,573/mo

    Est. payment

    Explore your selling options

    Work with a Zillow partner agent

    Leverage their expertise and Zillow's premium Showcase listings to get your home seen by more buyers.

    Get started

    List with your own agent

    Get your home in front of millions of buyers by listing it on Zillow.

    Learn how to do it

    Sell it yourself

    Take full control of how buyers see your home on Zillow by listing For Sale by Owner (FSBO).

    List your home

    What's special

    Fireplace with insertGrilling stationSquare post buildingsRanch style brick houseEnclosed sunroomFour outdoor buildingsLarge walk-in closet

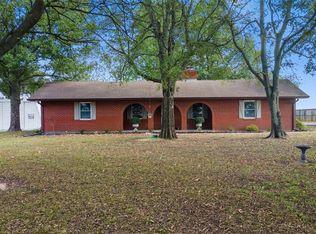
    Three bedroom ranch style brick house constructed on 10 acre parcel with two full bathrooms for sale. The property is zoned commercial and has four outdoor buildings. Three of the buildings are square post buildings. Two of the buildings are 120‘ x 40’, each with two overhead doors and one barn type sliding door on each. the third building is 14‘ x 120‘, with two overhead doors, one on each end of the building. The buildings have concrete floors and there is a ten foot concrete apron around the exterior of these buildings. The fourth building is a red iron metal building measuring 40 x 35, with two large sliding doors. This building has a concrete floor with a concrete drive to its entrance. The home has a two car garage and enclosed sunroom with grilling station. The home has been remodeled extensively with new flooring throughout. Bathrooms have been completely remodeled. Master bedroom features an en-suite cultured marble walk-in shower and large walk-in closet. The living room area has fireplace with Insert. The two additional bedrooms are large, the kitchen has custom oak cabinetry, and living area is of the open concept. The home has a New Asphalt Circle Drive, a new sewer line, a new HVAC system with a 4 ton heat pump and new oversized gutters with gutter guards. The property has a 8 x 10 tornado shelter with new steel door. Call for a showing.

    This property is off market, which means it's not currently listed for sale or rent on Zillow. This may be different from what's available on other websites or public sources.

    Facts & features

    Interior

    Bedrooms & bathrooms
    • Bedrooms: 3
    • Bathrooms: 2
    • Full bathrooms: 2
    Interior area
    • Total interior livable area: 2,200 sqft

    Construction

    Type & style
    • Home type: SingleFamily
    Condition
    • Year built: 1976

    Community & HOA

    Location
    • Region: Sikeston

    Financial & listing details

    • Price per square foot: $113/sqft

    Price history

    DateEventPrice
    10/1/2025Listing removed--
    Source: Owner Report a problem
    9/7/2025Listed for sale$495,000$225/sqft
    Source: Owner Report a problem

    Public tax history

    Tax history is unavailable.

    Neighborhood: 63801

    Nearby schools

    GreatSchools rating
    Get pre-qualified for a loan
    At Zillow Home Loans, we can pre-qualify you in as little as 5 minutes with no impact to your credit score.

    An equal housing lender. NMLS #10287.