HIGHEST & BEST BY 5PM TODAY - MONDAY MAY 19TH.
Excellent opportunity for a first time home buyer or investor. Move-in ready unique, western country vibe, custom 3 bedroom, 2 bath home with 2 workshops in Bedford. This home has been personalized with love and great attention to detail. Everywhere you look you’ll find delicate & refined details from custom paint finishes, rustic ship lap walls, exceptional ceiling details, and so much more. Beautiful and extensive stone work on the front elevation really makes this home stand out in the neighborhood. A large central living room boasts wood look tile floors, fireplace with hearth and built-in shelving. Spacious eat-in kitchen with lots of cabinet, tons of counter space for working and island with breakfast bar. Converted sun room with vaulted bead board ceiling detail, provides an extra flexible living space. Primary suite features a sitting area with big bright windows, an ensuite bath and large walk in closet. This property has storage galore! Built in garage shelving, an attached storage shed, additional outdoor shelving and more. There are not one, but two workshops with tons and tons of built in storage, work benches and space to do all the projects you ever dreamed of. Property sold AS-IS.
Sold
Price Unknown
608 Steeplechase Dr, Bedford, TX 76021
3beds
1,830sqft
Single Family Residence
Built in 1980
8,232 Square Feet Lot
$328,400 Zestimate®
$--/sqft
$2,652 Estimated rent
Home value
$328,400
$302,000 - $355,000
$2,652/mo
Zestimate® history
Owner options
List your home for rent
$2,652/mo
Rent Zestimate®
Find your next renter with Zillow Rental Manager. Plus, with online applications, you can quickly screen prospective tenants – for free.
$2,652/mo
Rent Zestimate®
Refinance and save
Refinancing to a lower rate could help reduce your monthly payments and save thousands over the life of the loan.
Explore your selling options
Work with a Zillow partner agent
Leverage their expertise and Zillow's premium Showcase listings to get your home seen by more buyers.
Get startedList with your own agent
Get your home in front of millions of buyers by listing it on Zillow.
Learn how to do itSell it yourself
Take full control of how buyers see your home on Zillow by listing For Sale by Owner (FSBO).
List your homeWhat's special
Lots of cabinetExceptional ceiling detailsAdditional outdoor shelvingBuilt-in shelvingWood look tile floorsStorage galoreWork benches
Zillow last checked:
Listing updated:
Listed by:
Luther Huggins 0823089 972-880-0701,
Huggins Realty 972-313-5518,
Kenneth Huggins 0658286 972-313-5518,
Huggins Realty
Bought with:
Marlana Vaughn
Fathom Realty, LLC
Source: NTREIS,MLS#: 20938219
Facts & features
Interior
Bedrooms & bathrooms
- Bedrooms: 3
- Bathrooms: 2
- Full bathrooms: 2
Primary bedroom
- Features: Ceiling Fan(s), En Suite Bathroom, Walk-In Closet(s)
- Level: First
- Dimensions: 11 x 17
Bedroom
- Level: First
- Dimensions: 15 x 11
Bedroom
- Level: First
- Dimensions: 10 x 10
Breakfast room nook
- Level: First
- Dimensions: 12 x 6
Den
- Level: First
- Dimensions: 10 x 15
Kitchen
- Features: Breakfast Bar, Built-in Features, Eat-in Kitchen, Kitchen Island, Pantry
- Level: First
- Dimensions: 18 x 12
Living room
- Features: Ceiling Fan(s), Fireplace
- Level: First
- Dimensions: 17 x 21
Workshop
- Level: First
- Dimensions: 11 x 11
Workshop
- Level: First
- Dimensions: 26 x 13
Heating
- Central
Cooling
- Central Air, Ceiling Fan(s)
Appliances
- Included: Dishwasher, Electric Cooktop, Electric Oven, Microwave, Refrigerator
- Laundry: Laundry in Utility Room
Features
- Built-in Features, Eat-in Kitchen, Kitchen Island, Paneling/Wainscoting, Cable TV, Walk-In Closet(s)
- Flooring: Carpet, Ceramic Tile
- Windows: Window Coverings
- Has basement: No
- Number of fireplaces: 1
- Fireplace features: Family Room, Wood Burning
Interior area
- Total interior livable area: 1,830 sqft
Property
Parking
- Total spaces: 2
- Parking features: Concrete, Driveway, Garage Faces Front, Garage, Off Street, On Street
- Attached garage spaces: 2
- Has uncovered spaces: Yes
Features
- Levels: One
- Stories: 1
- Patio & porch: Enclosed
- Exterior features: Garden, Storage
- Pool features: None
- Fencing: Back Yard,Fenced,Full,Gate,Wood
Lot
- Size: 8,232 Square Feet
- Dimensions: 78 x 113
- Features: Landscaped, Many Trees, Sprinkler System
- Residential vegetation: Cleared
Details
- Parcel number: 00406457
Construction
Type & style
- Home type: SingleFamily
- Architectural style: Ranch,Traditional,Detached
- Property subtype: Single Family Residence
Materials
- Brick
- Foundation: Slab
- Roof: Composition,Shingle
Condition
- Year built: 1980
Utilities & green energy
- Sewer: Public Sewer
- Water: Public
- Utilities for property: Sewer Available, Water Available, Cable Available
Community & HOA
Community
- Features: Curbs, Sidewalks
- Subdivision: Camelot Estates
HOA
- Has HOA: No
Location
- Region: Bedford
Financial & listing details
- Tax assessed value: $356,629
- Annual tax amount: $6,596
- Date on market: 5/17/2025
- Cumulative days on market: 3 days
- Listing terms: Cash,Conventional
Price history
| Date | Event | Price |
|---|---|---|
| 6/11/2025 | Sold | -- |
Source: NTREIS #20938219 Report a problem | ||
| 5/27/2025 | Pending sale | $330,000$180/sqft |
Source: NTREIS #20938219 Report a problem | ||
| 5/20/2025 | Contingent | $330,000$180/sqft |
Source: NTREIS #20938219 Report a problem | ||
| 5/17/2025 | Listed for sale | $330,000$180/sqft |
Source: NTREIS #20938219 Report a problem | ||
Public tax history
| Year | Property taxes | Tax assessment |
|---|---|---|
| 2025 | $7,199 +567.1% | $356,629 |
| 2024 | $1,079 -33.9% | $356,629 +1.7% |
| 2023 | $1,633 -4.4% | $350,764 +25.3% |
| 2022 | $1,707 | $280,000 +9.7% |
| 2021 | -- | $255,144 +7.2% |
| 2020 | $1,603 +3.1% | $238,021 +6.8% |
| 2019 | $1,555 +2.9% | $222,860 +15.4% |
| 2018 | $1,512 +2.7% | $193,128 -6.5% |
| 2017 | $1,473 +2.2% | $206,594 +26.6% |
| 2016 | $1,441 -6.6% | $163,164 +12.4% |
| 2015 | $1,543 | $145,100 |
| 2014 | $1,543 | $145,100 |
| 2013 | -- | $145,100 +0.4% |
| 2012 | -- | $144,500 +4.2% |
| 2011 | -- | $138,700 -0.4% |
| 2010 | -- | $139,200 +0.4% |
| 2009 | -- | $138,700 |
| 2008 | -- | $138,700 +3.4% |
| 2007 | -- | $134,200 |
| 2006 | -- | $134,200 |
| 2005 | -- | $134,200 |
| 2004 | -- | $134,200 +11.2% |
| 2003 | -- | $120,700 +0.6% |
| 2002 | -- | $120,000 +12.4% |
| 2001 | -- | $106,800 |
| 2000 | -- | $106,800 |
Find assessor info on the county website
Neighborhood: 76021
Nearby homes
- $416,4004 bd2 ba1.7k sqft604 Steeplechase Dr, Bedford, TX 76021Off Market

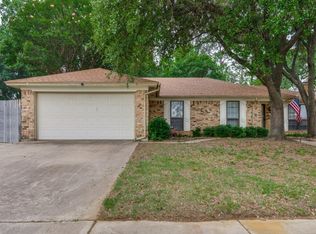
- $--3 bd2 ba1.5k sqft612 Steeplechase Dr, Bedford, TX 76021Sold
- $391,2003 bd2 ba1.7k sqft3821 Buckingham Ct, Bedford, TX 76021Off Market
- $436,0003 bd2 ba1.8k sqft3820 Buckingham Ct, Bedford, TX 76021Off Market
- $--4 bd2 ba1.7k sqft609 Steeplechase Dr, Bedford, TX 76021Sold
- $345,8003 bd2 ba1.6k sqft600 Steeplechase Dr, Bedford, TX 76021Off Market
- $346,2003 bd2 ba1.6k sqft613 Steeplechase Dr, Bedford, TX 76021Off Market
- $323,9003 bd2 ba1.5k sqft605 Steeplechase Dr, Bedford, TX 76021Off Market
Nearby schools
GreatSchools rating
- 10/10Bedford Heights Elementary SchoolGrades: PK-6Distance: 0.7 mi
- 9/10Bedford Junior High SchoolGrades: 7-9Distance: 0.8 mi
- 7/10Bell High SchoolGrades: 10-12Distance: 1.7 mi
Schools provided by the listing agent
- Elementary: Bedfordhei
- High: Bell
- District: Hurst-Euless-Bedford ISD
Source: NTREIS. This data may not be complete. We recommend contacting the local school district to confirm school assignments for this home.
Get a cash offer in 3 minutes
Find out how much your home could sell for in as little as 3 minutes with a no-obligation cash offer.
Estimated market value
$328,400
Get a cash offer in 3 minutes
Find out how much your home could sell for in as little as 3 minutes with a no-obligation cash offer.
Estimated market value
$328,400
- Texas
- Tarrant County
- Bedford
- 76021
- 608 Steeplechase Dr
Nearby cities
Nearby neighborhoods
Nearby zip codes
Other Bedford Topics
