Welcome to 608 Sterling Terrace—an exceptional residence in the highly sought-after Saint Andrews Village, where luxury, space, and thoughtful design come together in perfect harmony.
At the heart of this home is its most impressive and rare feature—two main-floor primary suites, offering an unparalleled level of flexibility and comfort. Whether designed for multi-generational living, extended guests, or a private retreat, each suite is beautifully appointed with generous space, spa-inspired baths, and ample closet storage. One of the suites is especially remarkable, featuring an expansive private sitting area—the perfect retreat for relaxing, reading, or creating your own peaceful escape.
From the moment you step inside, you’re welcomed by an abundance of natural light, soaring ceilings, and a beautifully open layout that instantly feels both inviting and refined. The great room draws you in with its dramatic two-story windows and cozy fireplace, creating the perfect balance of comfort and elegance as it flows effortlessly into the thoughtfully designed kitchen. Featuring custom cabinetry, luxurious quartz countertops, a spacious center island, stainless steel appliances, double ovens, and a gas cooktop, this space is perfectly suited for both everyday living and elevated entertaining.
Just off the kitchen, a cozy yet sophisticated hearth room invites relaxation, while the sunlit breakfast room offers a charming space for casual dining with views of the backyard. For more formal occasions, the dedicated formal dining room provides an elegant setting for hosting and entertaining.
Upstairs, a versatile loft overlooks the great room, creating the perfect space for a media lounge, playroom, or additional retreat. Well-appointed secondary bedrooms and baths provide comfort and flexibility, while a dedicated office or flex room offers an ideal work-from-home setup.
Step outside to your own private retreat, where an expansive stamped concrete patio sets the stage for outdoor entertaining or quiet evenings at home. The beautifully maintained yard, complete with an in-ground sprinkler system and professional landscaping, is enhanced by elegant exterior lighting—creating a warm and inviting ambiance day or night. The seamless indoor-outdoor flow makes this home ideal for gatherings of any size.
Additional highlights include an oversized garage, central vacuum system, and integrated surround sound, adding both convenience and a touch of modern luxury.
With its rare dual primary suites, elevated finishes, and exceptional layout, this home offers a truly distinctive lifestyle—blending sophistication, comfort, and versatility.
A one-of-a-kind opportunity in Saint Andrews Village—schedule your private showing today.
Closed
Listed by: Coldwell Banker Realty - Gundaker • Jenny M Derhake • Contact: 314-541-1771
Bought with: Executive Realty
Price Unknown
608 Sterling Terrace Dr, Saint Charles, MO 63301
5beds
4,020sqft
Single Family Residence
Built in 2005
0.27 Acres Lot
$734,000 Zestimate®
$--/sqft
$3,894 Estimated rent
Home value
$734,000
$697,000 - $771,000
$3,894/mo
Zestimate® history
Owner options
List your home for rent
$3,894/mo
Rent Zestimate®
Find your next renter with Zillow Rental Manager. Plus, with online applications, you can quickly screen prospective tenants – for free.
$3,894/mo
Rent Zestimate®
Refinance and save
$525/mo
Est. payment
Refinancing to a lower rate could help reduce your monthly payments and save thousands over the life of the loan.
$525/mo
Est. payment
Explore your selling options
Work with a Zillow partner agent
Leverage their expertise and Zillow's premium Showcase listings to get your home seen by more buyers.
Get startedList with your own agent
Get your home in front of millions of buyers by listing it on Zillow.
Learn how to do itSell it yourself
Take full control of how buyers see your home on Zillow by listing For Sale by Owner (FSBO).
List your homeWhat's special
Zillow last checked:
Listing updated:
Listed by:
Jenny M Derhake 314-541-1771,
Coldwell Banker Realty - Gundaker,
Jason M Camenzind 314-625-2923,
Coldwell Banker Realty - Gundaker
Bought with:
Neshobey Payne, 2001018089
Executive Realty
Source: MARIS,MLS#: 26024614 Originating MLS: St. Charles County Association of REALTORS
Originating MLS: St. Charles County Association of REALTORSFacts & features
Interior
Bedrooms & bathrooms
- Bedrooms: 5
- Bathrooms: 5
- Full bathrooms: 4
- 1/2 bathrooms: 1
- Main level bathrooms: 3
- Main level bedrooms: 2
Primary bedroom
- Features: Floor Covering: Luxury Vinyl Plank
- Level: Main
- Area: 256
- Dimensions: 16x16
Primary bedroom
- Description: secondary primary/mother in laws suite
- Features: Floor Covering: Carpeting
- Level: Main
- Area: 238
- Dimensions: 14x17
Bedroom 3
- Features: Floor Covering: Carpeting
- Level: Upper
- Area: 210
- Dimensions: 15x14
Bedroom 4
- Features: Floor Covering: Carpeting
- Level: Upper
- Area: 121
- Dimensions: 11x11
Bedroom 5
- Features: Floor Covering: Carpeting
- Level: Upper
- Area: 165
- Dimensions: 15x11
Breakfast room
- Features: Floor Covering: Ceramic Tile
- Level: Main
- Area: 136
- Dimensions: 17x8
Dining room
- Features: Floor Covering: Carpeting
- Level: Main
- Area: 144
- Dimensions: 12x12
Great room
- Features: Floor Covering: Wood
- Level: Main
- Area: 460
- Dimensions: 20x23
Hearth room
- Features: Floor Covering: Ceramic Tile
- Level: Main
- Area: 266
- Dimensions: 14x19
Kitchen
- Features: Floor Covering: Ceramic Tile
- Level: Main
- Area: 187
- Dimensions: 17x11
Loft
- Features: Floor Covering: Carpeting
- Level: Upper
- Area: 380
- Dimensions: 19x20
Sitting room
- Features: Floor Covering: Luxury Vinyl Plank
- Level: Main
- Area: 143
- Dimensions: 11x13
Heating
- Forced Air, Natural Gas
Cooling
- Central Air, Electric
Appliances
- Included: Stainless Steel Appliance(s), Gas Cooktop, Dishwasher, Disposal, Microwave, Built-In Gas Oven, Refrigerator, Washer/Dryer
Features
- Doors: Panel Door(s), Sliding Doors
- Basement: Full
- Number of fireplaces: 2
- Fireplace features: Electric, Gas, Great Room, Master Bedroom
Interior area
- Total structure area: 4,020
- Total interior livable area: 4,020 sqft
- Finished area above ground: 4,020
Property
Parking
- Total spaces: 3
- Parking features: Additional Parking, Attached, Garage, Garage Faces Front, Off Street
- Attached garage spaces: 3
Features
- Levels: One and One Half
- Patio & porch: Front Porch, Patio
- Exterior features: Lighting
- Fencing: None
Lot
- Size: 0.27 Acres
- Dimensions: 0.27-Acres
- Features: Level
Details
- Parcel number: 60005947500B179.0000000
- Special conditions: Standard
Construction
Type & style
- Home type: SingleFamily
- Architectural style: Other,Traditional
- Property subtype: Single Family Residence
Materials
- Brick Veneer, Stone Veneer
Condition
- Updated/Remodeled
- New construction: No
- Year built: 2005
Utilities & green energy
- Electric: Ameren
- Sewer: Public Sewer
- Water: Public
- Utilities for property: Underground Utilities
Community & HOA
Community
- Subdivision: St Andrews Village
HOA
- Has HOA: Yes
- Amenities included: Association Management
- Services included: Maintenance Grounds, Common Area Maintenance, Management
- HOA fee: $525 annually
- HOA name: Smith Management
Location
- Region: Saint Charles
Financial & listing details
- Tax assessed value: $584,111
- Annual tax amount: $7,168
- Date on market: 5/14/2026
- Cumulative days on market: 3 days
- Listing terms: Cash,Conventional,FHA,VA Loan
- Ownership: Private
Price history
| Date | Event | Price |
|---|---|---|
| 6/22/2026 | Sold | -- |
Source:  MARIS #26024614 Report a problem MARIS #26024614 Report a problem | ||
| 5/17/2026 | Pending sale | $735,000$183/sqft |
Source: MARIS #26024614 Report a problem | ||
| 5/14/2026 | Listed for sale | $735,000+63.3%$183/sqft |
Source: MARIS #26024614 Report a problem | ||
| 10/1/2008 | Listing removed | $450,000$112/sqft |
Source: NRT StLouis #80039637 Report a problem | ||
| 8/27/2008 | Price change | $450,000-5.3%$112/sqft |
Source: NRT StLouis #80039637 Report a problem | ||
| 8/2/2008 | Price change | $475,000-3.1%$118/sqft |
Source: NRT StLouis #80039637 Report a problem | ||
| 6/28/2008 | Listed for sale | $489,999$122/sqft |
Source: NRT StLouis #80039637 Report a problem | ||
Public tax history
| Year | Property taxes | Tax assessment |
|---|---|---|
| 2025 | $7,168 -6.7% | $110,981 -4.4% |
| 2024 | $7,683 +0.2% | $116,070 |
| 2023 | $7,664 +19.8% | $116,070 +28.9% |
| 2022 | $6,400 | $90,034 |
| 2021 | -- | $90,034 +6.7% |
| 2020 | -- | $84,416 |
| 2019 | $5,711 | $84,416 +11.7% |
| 2018 | $5,711 +0.5% | $75,602 |
| 2017 | $5,682 +3.8% | $75,602 +3.7% |
| 2016 | $5,476 +0.2% | $72,896 |
| 2015 | $5,466 +0.1% | $72,896 +1.5% |
| 2014 | $5,462 | $71,812 |
| 2013 | -- | $71,812 -3% |
| 2012 | -- | $74,030 -2.6% |
| 2011 | -- | $76,000 |
| 2010 | -- | $76,000 -4.9% |
| 2009 | -- | $79,940 -10.4% |
| 2008 | -- | $89,170 -79.5% |
| 2007 | -- | $434,865 +769.7% |
| 2006 | -- | $50,000 |
| 2005 | -- | $50,000 |
Find assessor info on the county website
Neighborhood: 63301
Nearby homes
- $590,1004 bd2 ba3.5k sqft612 Sterling Terrace Dr, Saint Charles, MO 63301Off Market
- $565,7003 bd3 ba2.5k sqft604 Sterling Terrace Dr, Saint Charles, MO 63301Off Market
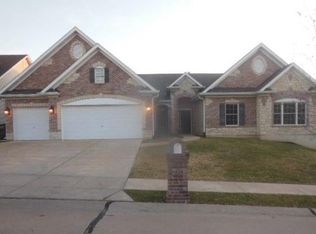
- $635,3004 bd3 ba3.9k sqft505 Old Moray Pl, Saint Charles, MO 63301Off Market
- $640,0004 bd4 ba3.5k sqft616 Sterling Terrace Dr, Saint Charles, MO 63301Off Market
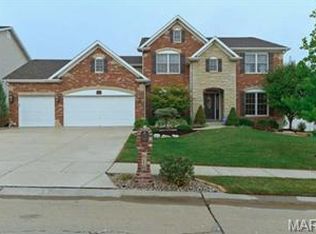
- $590,9004 bd3 ba2.6k sqft509 Old Moray Pl, Saint Charles, MO 63301Off Market
- $--3 bd3 ba2.5k sqft600 Sterling Terrace Dr, Saint Charles, MO 63301Sold
- $559,3003 bd3 ba2.6k sqft609 Sterling Terrace Dr, Saint Charles, MO 63301Off Market
- $689,4005 bd4 ba3.7k sqft501 Old Moray Pl, Saint Charles, MO 63301Off Market
Nearby schools
GreatSchools rating
- 5/10Jefferson Intermediate SchoolGrades: 5-6Distance: 0.7 mi
- 8/10Hardin Middle SchoolGrades: 7-8Distance: 2.6 mi
- 6/10St. Charles West High SchoolGrades: 9-12Distance: 0.8 mi
Schools provided by the listing agent
- Elementary: Monroe Elem.
- Middle: Jefferson / Hardin
- High: St. Charles West High
Source: MARIS. This data may not be complete. We recommend contacting the local school district to confirm school assignments for this home.
Get a cash offer in 3 minutes
Find out how much your home could sell for in as little as 3 minutes with a no-obligation cash offer.
Estimated market value
$734,000
Get a cash offer in 3 minutes
Find out how much your home could sell for in as little as 3 minutes with a no-obligation cash offer.
Estimated market value
$734,000
- Missouri
- Saint Charles County
- Saint Charles
- 63301
- 608 Sterling Terrace Dr
Nearby cities
Nearby zip codes
Other Saint Charles Topics
