Welcome to this stunning Gallery Custom Home, where timeless design meets luxury. Nestled on over half an acre in the serene, sought-after community of Shady Shores, this immaculate one-story residence blends elegance and functionality. The striking brick-and-stone exterior with herringbone and cedar accents and a charming front porch set the stage for what's inside. Step onto the new hardwood flooring (June 2025) and into a thoughtfully designed layout featuring 4 spacious bedrooms, all ensuite, a private study with a gorgeous coffered ceiling, media room, and open living area. The split-bedroom layout ensures optimal privacy and effortless flow, with one secondary bedroom offering the ideal setup for a mother-in-law suite or extended guest stay. Bathed in natural light, the elegant living space centers around a statement fireplace and expansive floor-to-ceiling windows that frame the dreamy backyard retreat. Integrated surround sound in both the living room and patio keeps the party going indoors and out. At the heart of the home, the white chef’s kitchen dazzles with a generous island, 10’ custom cabinetry with glass, extensive pull-out storage - crafted for both beauty and efficiency. The dining area was extended to accommodate a 12-person table - perfect for hosting in style. Step outside to your private resort-style escape featuring an inviting outdoor kitchen and living area, followed by a nearly new saltwater pool with tanning ledge and spa. The extra-large primary retreat is a true haven, with seamless hardwood flooring, private backyard access, a spa-style oversized shower, and a closet that rivals a boutique dressing room. Weekly professional cleanings and freshly cleaned air ducts (June 2025) ensure the home is impeccably maintained. With a three-car garage, thoughtful custom touches throughout, and the lake just blocks away, this stunner is upscale Texas living at its finest. Call Amy for your private showing.
Sold
Price Unknown
608 Stonehollow Dr, Shady Shores, TX 76208
4beds
3,850sqft
Farm, Single Family Residence
Built in 2020
0.51 Acres Lot
$1,026,400 Zestimate®
$--/sqft
$4,913 Estimated rent
Home value
$1,026,400
$965,000 - $1.09M
$4,913/mo
Zestimate® history
Owner options
List your home for rent
$4,913/mo
Rent Zestimate®
Find your next renter with Zillow Rental Manager. Plus, with online applications, you can quickly screen prospective tenants – for free.
$4,913/mo
Rent Zestimate®
Refinance and save
$1,300/mo
Est. payment
Refinancing to a lower rate could help reduce your monthly payments and save thousands over the life of the loan.
$1,300/mo
Est. payment
Explore your selling options
Work with a Zillow partner agent
Leverage their expertise and Zillow's premium Showcase listings to get your home seen by more buyers.
Get startedList with your own agent
Get your home in front of millions of buyers by listing it on Zillow.
Learn how to do itSell it yourself
Take full control of how buyers see your home on Zillow by listing For Sale by Owner (FSBO).
List your homeWhat's special
Statement fireplaceBrick-and-stone exteriorExpansive floor-to-ceiling windowsNew hardwood flooringSeamless hardwood flooringDreamy backyard retreatIntegrated surround sound
Zillow last checked:
Listing updated:
Listed by:
Amy Allen 0619013,
List26, Realtors 817-507-9808
Bought with:
Jason Hewitt
RE/MAX Trinity
Source: NTREIS,MLS#: 20985075
Facts & features
Interior
Bedrooms & bathrooms
- Bedrooms: 4
- Bathrooms: 4
- Full bathrooms: 3
- 1/2 bathrooms: 1
Primary bedroom
- Features: Built-in Features, Closet Cabinetry, Ceiling Fan(s), Dual Sinks, En Suite Bathroom, Garden Tub/Roman Tub, Linen Closet, Sitting Area in Primary, Separate Shower, Walk-In Closet(s)
- Level: First
- Dimensions: 19 x 20
Primary bedroom
- Features: Closet Cabinetry, Ceiling Fan(s), Separate Shower, Walk-In Closet(s)
- Level: First
- Dimensions: 11 x 16
Bedroom
- Features: Closet Cabinetry, Ceiling Fan(s), En Suite Bathroom, Split Bedrooms, Walk-In Closet(s)
- Level: First
- Dimensions: 16 x 17
Bedroom
- Features: Closet Cabinetry, Ceiling Fan(s), En Suite Bathroom, Split Bedrooms, Walk-In Closet(s)
- Level: First
- Dimensions: 16 x 14
Primary bathroom
- Features: Built-in Features, Closet Cabinetry, Dual Sinks, En Suite Bathroom, Garden Tub/Roman Tub, Sitting Area in Primary, Solid Surface Counters, Separate Shower
- Level: First
- Dimensions: 15 x 13
Dining room
- Level: First
- Dimensions: 12 x 19
Kitchen
- Features: Breakfast Bar, Built-in Features, Eat-in Kitchen, Kitchen Island, Pantry, Pot Filler, Solid Surface Counters, Walk-In Pantry
- Level: First
- Dimensions: 12 x 23
Living room
- Features: Built-in Features, Ceiling Fan(s), Fireplace
- Level: First
- Dimensions: 21 x 27
Media room
- Level: First
- Dimensions: 14 x 17
Office
- Level: First
- Dimensions: 13 x 17
Utility room
- Features: Built-in Features, Utility Room, Utility Sink
- Level: First
- Dimensions: 10 x 10
Heating
- Central, Electric, ENERGY STAR Qualified Equipment, Fireplace(s), Zoned
Cooling
- Central Air, Ceiling Fan(s), Electric, ENERGY STAR Qualified Equipment, Zoned
Appliances
- Included: Some Gas Appliances, Double Oven, Dishwasher, Electric Oven, Electric Water Heater, Gas Cooktop, Disposal, Microwave, Plumbed For Gas, Tankless Water Heater, Vented Exhaust Fan
- Laundry: Washer Hookup, Electric Dryer Hookup, Laundry in Utility Room, Other
Features
- Built-in Features, Chandelier, Decorative/Designer Lighting Fixtures, Double Vanity, High Speed Internet, In-Law Floorplan, Kitchen Island, Open Floorplan, Pantry, Smart Home, Cable TV, Vaulted Ceiling(s), Wired for Data, Walk-In Closet(s), Wired for Sound
- Flooring: Carpet, Ceramic Tile, Hardwood, Tile, Wood
- Windows: Window Coverings
- Has basement: No
- Number of fireplaces: 1
- Fireplace features: Family Room, Gas, Gas Log, Great Room, Living Room, Other
Interior area
- Total interior livable area: 3,850 sqft
Property
Parking
- Total spaces: 3
- Parking features: Concrete, Door-Multi, Door-Single, Driveway, Epoxy Flooring, Garage Faces Front, Garage, Garage Door Opener, Inside Entrance, Kitchen Level, Lighted, Oversized, Garage Faces Side, Storage
- Attached garage spaces: 3
- Has uncovered spaces: Yes
Features
- Levels: One
- Stories: 1
- Patio & porch: Rear Porch, Front Porch, Other, Patio, Covered
- Exterior features: Built-in Barbecue, Barbecue, Gas Grill, Lighting, Outdoor Grill, Outdoor Kitchen, Outdoor Living Area, Private Yard, Rain Gutters
- Has private pool: Yes
- Pool features: Gunite, Heated, In Ground, Outdoor Pool, Pool, Private, Pool/Spa Combo, Salt Water, Water Feature
- Fencing: Back Yard,Fenced,Wood
Lot
- Size: 0.51 Acres
- Features: Back Yard, Cul-De-Sac, Interior Lot, Lawn, Landscaped, Level, Subdivision, Sprinkler System, Few Trees
Details
- Parcel number: R755052
- Other equipment: Home Theater, Irrigation Equipment
Construction
Type & style
- Home type: SingleFamily
- Architectural style: Farmhouse,Modern,Ranch,Traditional,Detached
- Property subtype: Farm, Single Family Residence
Materials
- Brick, Rock, Stone
- Foundation: Slab
- Roof: Composition
Condition
- Year built: 2020
Utilities & green energy
- Sewer: Public Sewer
- Water: Public
- Utilities for property: Electricity Connected, Natural Gas Available, Sewer Available, Separate Meters, Water Available, Cable Available
Green energy
- Energy efficient items: Appliances, Construction, Doors, HVAC, Insulation, Lighting, Thermostat, Water Heater, Windows
- Water conservation: Efficient Hot Water Distribution, Low-Flow Fixtures, Water-Smart Landscaping
Community & HOA
Community
- Features: Fenced Yard, Community Mailbox, Curbs, Sidewalks
- Security: Security System, Carbon Monoxide Detector(s), Smoke Detector(s), Security Lights, Wireless
- Subdivision: Adkisson Ranch
HOA
- Has HOA: Yes
- Services included: Association Management
- HOA fee: $1,300 annually
- HOA name: HOA Assist LLC
- HOA phone: 855-952-8222
Location
- Region: Shady Shores
Financial & listing details
- Tax assessed value: $815,000
- Annual tax amount: $8,670
- Date on market: 7/3/2025
- Cumulative days on market: 7 days
- Listing terms: Cash,Conventional
- Exclusions: NA
- Electric utility on property: Yes
Price history
| Date | Event | Price |
|---|---|---|
| 8/22/2025 | Sold | -- |
Source: NTREIS #20985075 Report a problem | ||
| 8/22/2025 | Pending sale | $1,125,000$292/sqft |
Source: NTREIS #20985075 Report a problem | ||
| 7/13/2025 | Contingent | $1,125,000$292/sqft |
Source: NTREIS #20985075 Report a problem | ||
| 7/3/2025 | Listed for sale | $1,125,000$292/sqft |
Source: NTREIS #20985075 Report a problem | ||
Public tax history
| Year | Property taxes | Tax assessment |
|---|---|---|
| 2025 | $10,706 +23.5% | $636,000 +20% |
| 2024 | $8,670 -12.8% | $530,000 -12.1% |
| 2023 | $9,940 -18.1% | $603,000 -6.5% |
| 2022 | $12,133 +86.2% | $644,932 +89.7% |
| 2021 | $6,516 +376.4% | $339,970 +385.8% |
| 2020 | $1,368 | $69,979 |
Find assessor info on the county website
Neighborhood: 76208
Nearby homes
- $954,200-- bd-- ba4.3k sqft612 Stonehollow Dr, Shady Shores, TX 76208Off Market
- $878,2004 bd4 ba4.3k sqft612 Stonehollow Dr, Denton, TX 76208Off Market
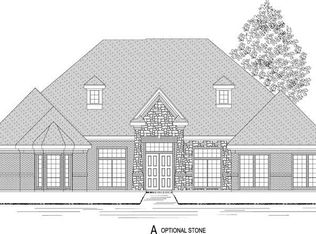
- $771,600-- bd-- ba3.2k sqft604 Stonehollow Dr, Shady Shores, TX 76208Off Market
- $374,9505 bd3 ba2.9k sqft548 Stone Hollow Dr, Van Alstyne, TX 75495New Construction
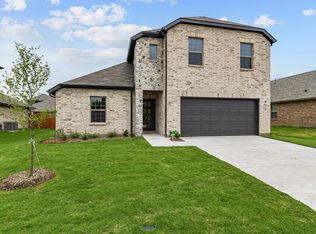
- $805,4004 bd3 ba4.9k sqft609 Ambergate Dr, Shady Shores, TX 76208Off Market
- $669,8004 bd4 ba3.4k sqft605 Ambergate Dr, Shady Shores, TX 76208Off Market
- $699,0004 bd3 ba3.4k sqft605 Ambergate Dr, Shady Shores, TX 76208Off Market
- $821,500-- bd-- ba3.2k sqft613 Ambergate Dr, Shady Shores, TX 76208Off Market
Nearby schools
GreatSchools rating
- 4/10Stephens Elementary SchoolGrades: PK-5Distance: 0.3 mi
- 5/10Bettye Myers Middle SchoolGrades: 6-8Distance: 0.5 mi
- 6/10Ryan High SchoolGrades: 9-12Distance: 3.5 mi
Schools provided by the listing agent
- Elementary: Olive Stephens
- Middle: Bettye Myers
- High: Ryan H S
- District: Denton ISD
Source: NTREIS. This data may not be complete. We recommend contacting the local school district to confirm school assignments for this home.
Get a cash offer in 3 minutes
Find out how much your home could sell for in as little as 3 minutes with a no-obligation cash offer.
Estimated market value
$1,026,400
Get a cash offer in 3 minutes
Find out how much your home could sell for in as little as 3 minutes with a no-obligation cash offer.
Estimated market value
$1,026,400
- Texas
- Denton County
- Denton
- 76208
- 608 Stonehollow Dr
Nearby cities
Nearby neighborhoods
Nearby zip codes
Other Denton Topics
