Located in the heart of Southlake, this beautifully designed home blends elegant finishes, comfortable living, and a prime location near top-rated Carroll ISD schools and Southlake Town Square. Enjoy the convenience of being just minutes from Carroll Senior High, Carroll High School, and the city’s premier shopping, dining, and entertainment.
The entry welcomes you with a formal living room featuring a built-in coffee bar, wine cooler, and coffee maker, along with a winding staircase that creates a striking focal point. The spacious main living area centers around a stone fireplace and a wall of windows that fill the home with natural light and showcase views of the backyard.
The chef’s kitchen is thoughtfully equipped with a Monogram 6-burner gas cooktop and vent hood, Monogram double oven, pot filler, cabinet-front refrigerator, and a large island ideal for prep or entertaining. The adjoining breakfast room offers scenic views of the backyard. A private study provides a quiet space for work, while a bonus room—currently used as a workout room—offers flexible living options with direct access to the outdoors.
The second story primary suite features a spa-inspired bath with a garden tub, glass-enclosed shower, dual vanities, and a spacious walk-in closet. Three additional second story bedrooms and a game room provide space for everyone to relax or play.
Outdoors, enjoy a low-maintenance turf lawn, putting green, and a covered patio with built-in grill and dining area, perfect for entertaining. The pool and spa combination create a private retreat for year-round enjoyment. A three-car garage completes this exceptional Southlake residence.
Experience refined living and a highly sought-after location—luxury, lifestyle, and convenience all at 608 Stratford Drive.
Sold
Price Unknown
608 Stratford Dr, Southlake, TX 76092
4beds
3,505sqft
Single Family Residence
Built in 1993
0.36 Acres Lot
$1,270,100 Zestimate®
$--/sqft
$6,372 Estimated rent
Home value
$1,270,100
$1.18M - $1.37M
$6,372/mo
Zestimate® history
Owner options
List your home for rent
$6,372/mo
Rent Zestimate®
Find your next renter with Zillow Rental Manager. Plus, with online applications, you can quickly screen prospective tenants – for free.
$6,372/mo
Rent Zestimate®
Refinance and save
$1,300/mo
Est. payment
Refinancing to a lower rate could help reduce your monthly payments and save thousands over the life of the loan.
$1,300/mo
Est. payment
Explore your selling options
Work with a Zillow partner agent
Leverage their expertise and Zillow's premium Showcase listings to get your home seen by more buyers.
Get startedList with your own agent
Get your home in front of millions of buyers by listing it on Zillow.
Learn how to do itSell it yourself
Take full control of how buyers see your home on Zillow by listing For Sale by Owner (FSBO).
List your homeWhat's special
Pool and spa combinationStone fireplacePrivate retreatBuilt-in grillWall of windowsLow-maintenance turf lawnBonus room
Zillow last checked:
Listing updated:
Listed by:
Kim Bedwell 0607072 817-801-3030,
Briggs Freeman Sothebys Intl 817-801-3030
Bought with:
Rachel Moussa
Keller Williams Realty-FM
Source: NTREIS,MLS#: 21094027
Facts & features
Interior
Bedrooms & bathrooms
- Bedrooms: 4
- Bathrooms: 4
- Full bathrooms: 3
- 1/2 bathrooms: 1
Primary bedroom
- Features: Closet Cabinetry, Dual Sinks, Double Vanity, En Suite Bathroom, Garden Tub/Roman Tub, Sitting Area in Primary, Separate Shower, Walk-In Closet(s)
- Level: Second
- Dimensions: 18 x 16
Bedroom
- Features: Walk-In Closet(s)
- Level: Second
- Dimensions: 13 x 12
Bedroom
- Level: Second
- Dimensions: 13 x 10
Bedroom
- Features: Walk-In Closet(s)
- Level: Second
- Dimensions: 14 x 10
Primary bathroom
- Features: Built-in Features, Dual Sinks, Double Vanity, En Suite Bathroom, Garden Tub/Roman Tub, Stone Counters, Separate Shower
- Level: Second
- Dimensions: 12 x 11
Bonus room
- Level: First
- Dimensions: 12 x 12
Breakfast room nook
- Level: First
- Dimensions: 12 x 12
Family room
- Level: First
- Dimensions: 17 x 16
Other
- Features: Jack and Jill Bath
- Level: Second
- Dimensions: 11 x 4
Other
- Level: Second
- Dimensions: 8 x 4
Game room
- Level: Second
- Dimensions: 16 x 19
Half bath
- Level: First
- Dimensions: 5 x 4
Kitchen
- Features: Breakfast Bar, Built-in Features, Eat-in Kitchen, Kitchen Island, Pantry, Stone Counters
- Level: First
- Dimensions: 17 x 13
Living room
- Level: First
- Dimensions: 12 x 13
Office
- Level: First
- Dimensions: 13 x 8
Utility room
- Features: Built-in Features, Utility Room, Utility Sink
- Level: First
- Dimensions: 9 x 5
Heating
- Central, Fireplace(s), Natural Gas
Cooling
- Central Air, Ceiling Fan(s), Electric
Appliances
- Included: Some Gas Appliances, Double Oven, Dishwasher, Gas Cooktop, Disposal, Gas Oven, Microwave, Plumbed For Gas, Vented Exhaust Fan
- Laundry: Laundry in Utility Room
Features
- Built-in Features, Decorative/Designer Lighting Fixtures, Double Vanity, Eat-in Kitchen, Granite Counters, High Speed Internet, Kitchen Island, Pantry, Walk-In Closet(s)
- Flooring: Carpet, Ceramic Tile, Wood
- Has basement: No
- Number of fireplaces: 1
- Fireplace features: Gas, Living Room, Stone
Interior area
- Total interior livable area: 3,505 sqft
Property
Parking
- Total spaces: 3
- Parking features: Driveway, Garage Faces Side
- Attached garage spaces: 3
- Has uncovered spaces: Yes
Features
- Levels: Two
- Stories: 2
- Patio & porch: Front Porch, Patio, Covered
- Exterior features: Lighting, Outdoor Grill, Outdoor Living Area, Rain Gutters
- Pool features: In Ground, Outdoor Pool, Pool, Pool/Spa Combo, Waterfall, Community
- Fencing: Back Yard,Fenced,Wood
Lot
- Size: 0.36 Acres
- Features: Interior Lot
Details
- Parcel number: 06635350
Construction
Type & style
- Home type: SingleFamily
- Architectural style: Traditional,Detached
- Property subtype: Single Family Residence
Materials
- Brick
- Foundation: Slab
- Roof: Composition,Shingle
Condition
- Year built: 1993
Utilities & green energy
- Sewer: Public Sewer
- Water: Public
- Utilities for property: Natural Gas Available, Sewer Available, Water Available
Community & HOA
Community
- Features: Playground, Pool, Tennis Court(s), Trails/Paths
- Subdivision: Stone Lakes Add
HOA
- Has HOA: Yes
- Services included: All Facilities, Association Management
- HOA fee: $1,300 annually
- HOA name: FirstService Residential
- HOA phone: 214-871-9700
Location
- Region: Southlake
Financial & listing details
- Tax assessed value: $843,279
- Annual tax amount: $14,234
- Date on market: 10/31/2025
- Cumulative days on market: 2 days
- Listing terms: Cash,Conventional,VA Loan
Price history
| Date | Event | Price |
|---|---|---|
| 1/5/2026 | Sold | -- |
Source: NTREIS #21094027 Report a problem | ||
| 11/7/2025 | Pending sale | $1,250,000$357/sqft |
Source: NTREIS #21094027 Report a problem | ||
| 11/4/2025 | Contingent | $1,250,000$357/sqft |
Source: NTREIS #21094027 Report a problem | ||
| 10/31/2025 | Listed for sale | $1,250,000+108.4%$357/sqft |
Source: NTREIS #21094027 Report a problem | ||
| 3/5/2020 | Listing removed | $4,250$1/sqft |
Source: Keller Williams Realty DPR #14286816 Report a problem | ||
| 2/22/2020 | Listed for rent | $4,250$1/sqft |
Source: Keller Williams Realty DPR #14286816 Report a problem | ||
| 2/3/2020 | Sold | -- |
Source: Agent Provided Report a problem | ||
| 1/18/2020 | Pending sale | $599,880$171/sqft |
Source: DFW Elite Realty #14254452 Report a problem | ||
| 1/9/2020 | Listed for sale | $599,880$171/sqft |
Source: DFW Elite Realty #14254452 Report a problem | ||
| 7/28/2001 | Sold | -- |
Source: Agent Provided Report a problem | ||
Public tax history
| Year | Property taxes | Tax assessment |
|---|---|---|
| 2025 | $14,234 -3.5% | $843,279 |
| 2024 | $14,749 -9.1% | $843,279 -5.3% |
| 2023 | $16,230 -2.1% | $890,428 +15.8% |
| 2022 | $16,582 +24% | $768,606 +28.8% |
| 2021 | $13,375 +3.1% | $596,517 -1.4% |
| 2020 | $12,977 0% | $604,761 +0.8% |
| 2019 | $12,979 +1.6% | $600,206 +6.7% |
| 2018 | $12,771 +5.2% | $562,392 +6.4% |
| 2017 | $12,142 +4.2% | $528,476 +5.9% |
| 2016 | $11,652 +9.9% | $498,989 +8.6% |
| 2015 | $10,602 | $459,326 +2.8% |
| 2014 | $10,602 | $446,800 +11.7% |
| 2013 | -- | $400,000 -2.9% |
| 2012 | -- | $412,100 +2.4% |
| 2011 | -- | $402,600 +3.5% |
| 2010 | -- | $389,000 -4.6% |
| 2009 | -- | $407,900 |
| 2008 | -- | $407,900 +5.2% |
| 2007 | -- | $387,700 +4.8% |
| 2006 | -- | $370,100 +9.7% |
| 2005 | -- | $337,400 |
| 2004 | -- | $337,400 -2.4% |
| 2003 | -- | $345,700 |
| 2002 | -- | $345,700 +15% |
| 2001 | -- | $300,700 |
| 2000 | -- | $300,700 |
Find assessor info on the county website
Neighborhood: Stone Lakes
Nearby homes
- $975,4004 bd3 ba3k sqft606 Stratford Dr, Southlake, TX 76092Off Market
- $965,8004 bd4 ba3.2k sqft1400 Chelsea Cir, Southlake, TX 76092Off Market

- $--5 bd4 ba3.8k sqft1402 Chelsea Cir, Southlake, TX 76092Sold
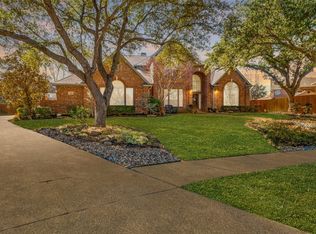
- $1,877,9005 bd4 ba5.6k sqft911 Carriage Way, Southlake, TX 76092Off Market

- $--5 bd6 ba6.1k sqft909 Carriage Way, Southlake, TX 76092Sold
- $1,135,1004 bd3 ba3.8k sqft607 Stratford Dr, Southlake, TX 76092Off Market
- $1,817,5005 bd4 ba5k sqft701 Thomas Ct, Southlake, TX 76092Off Market
- $--4 bd4 ba4.2k sqft604 Stratford Dr, Southlake, TX 76092Sold
Nearby schools
GreatSchools rating
- 10/10Carroll Elementary SchoolGrades: PK-4Distance: 0.9 mi
- 10/10George Dawson Middle SchoolGrades: 7-8Distance: 2.9 mi
- 9/10Carroll Senior High SchoolGrades: 11-12Distance: 0.6 mi
Schools provided by the listing agent
- Elementary: Carroll
- Middle: Dawson
- High: Carroll
- District: Carroll ISD
Source: NTREIS. This data may not be complete. We recommend contacting the local school district to confirm school assignments for this home.
Get a cash offer in 3 minutes
Find out how much your home could sell for in as little as 3 minutes with a no-obligation cash offer.
Estimated market value
$1,270,100
Get a cash offer in 3 minutes
Find out how much your home could sell for in as little as 3 minutes with a no-obligation cash offer.
Estimated market value
$1,270,100
- Texas
- Tarrant County
- Southlake
- 76092
- Stone Lakes
- 608 Stratford Dr
