Welcome to Adair, Iowa! Conveniently located along I-80 between Des Moines and Omaha, this solidly built ranch offers over 1,500 sq. ft. on the main level! You'll love the HUGE 15' x 25' living room and spacious eat-in kitchen featuring abundant soft-close cabinets, a built-in buffet, pantry, and appliances that are all less than a year old! Just off the oversized 2-car attached garage is a handy mudroom/laundry room with half bath. The bedrooms offer generous closet space, including the primary suite with two closets and a private ¾ bath. The lower level offers plenty of possibilities with partially finished walls and ceilings, room for a family room, storage, and a pool table that stays! Outside, enjoy the flat corner lot with a raised garden bed and an additional 1½-car detached garage with workbench—perfect for a workshop, extra vehicle, or lawn equipment. So much space inside and out! Come take a look!
For sale
$259,900
608 Stuart St, Adair, IA 50002
3beds
1,525sqft
Single Family Residence
Built in 1968
0.32 Acres Lot
$-- Zestimate®
$170/sqft
$-- HOA
What's special
Built-in buffetRaised garden bedSpacious eat-in kitchenAbundant soft-close cabinetsFlat corner lot
- 43 days
- 287
- 6
Zillow last checked:
Listing updated:
Listed by:
Vicki Crannell (641)757-1199,
Realty ONE Group Impact
Source: DMMLS,MLS#: 750767 Originating MLS: Des Moines Area Association of REALTORS
Facts & features
Interior
Bedrooms & bathrooms
- Bedrooms: 3
- Bathrooms: 3
- Full bathrooms: 1
- 3/4 bathrooms: 1
- 1/2 bathrooms: 1
- Main level bedrooms: 3
Heating
- Heat Pump, Natural Gas
Cooling
- Central Air
Appliances
- Included: Dryer, Dishwasher, Microwave, Refrigerator, Stove, Washer
- Laundry: Main Level
Features
- Eat-in Kitchen, Window Treatments
- Flooring: Carpet, Vinyl
- Basement: Partially Finished
Interior area
- Total structure area: 1,525
- Total interior livable area: 1,525 sqft
- Finished area below ground: 1,000
Property
Parking
- Total spaces: 3
- Parking features: Attached, Detached, Garage, One Car Garage, Two Car Garage
- Attached garage spaces: 3
Accessibility
- Accessibility features: Grab Bars, Accessible Approach with Ramp
Features
- Stories: 1
- Exterior features: Storage
Lot
- Size: 0.32 Acres
- Dimensions: 101 x 138
- Features: Corner Lot
Details
- Additional structures: Storage
- Parcel number: 0104278001
- Zoning: RES
Construction
Type & style
- Home type: SingleFamily
- Architectural style: Ranch
- Property subtype: Single Family Residence
Materials
- Metal Siding
- Foundation: Block
- Roof: Asphalt,Shingle
Condition
- Resale
- New construction: No
- Year built: 1968
Utilities & green energy
- Sewer: Public Sewer
- Water: Public
Community & HOA
Community
- Security: Fire Alarm, Smoke Detector(s)
HOA
- Has HOA: No
Location
- Region: Adair
Financial & listing details
- Price per square foot: $170/sqft
- Tax assessed value: $241,760
- Annual tax amount: $3,918
- Date on market: 10/8/2026
- Listing terms: Cash,Conventional,FHA,USDA Loan,VA Loan
- Road surface type: Asphalt
Estimated market value
Not available
Estimated sales range
Not available
Not available
Price history
| Date | Event | Price |
|---|---|---|
| 10/8/2026 | Listed for sale | $259,900+59.9%$170/sqft |
Source:  DMMLS #750767 Report a problem | ||
| 11/11/2019 | Sold | $162,500-7.1%$107/sqft |
Source: DMMLS #591428 Report a problem | ||
| 9/17/2019 | Listed for sale | $175,000$115/sqft |
Source: Wedemeyer Auction and Realty #591428 Report a problem | ||
Public tax history
| Year | Property taxes | Tax assessment |
|---|---|---|
| 2025 | $3,446 +2.1% | $241,760 +18.5% |
| 2024 | $3,376 +0.9% | $203,940 |
| 2023 | $3,346 +5.2% | $203,940 +18.3% |
| 2022 | $3,180 -1.6% | $172,370 |
| 2021 | $3,232 +10.6% | $172,370 +8.1% |
| 2020 | $2,922 +14.9% | $159,400 +9.9% |
| 2019 | $2,544 +3.9% | $145,090 +6.3% |
| 2018 | $2,448 | $136,554 +6.2% |
| 2017 | $2,448 +5.2% | $128,605 |
| 2016 | $2,326 -1.3% | $128,605 +1.8% |
| 2015 | $2,356 +9.3% | $126,314 |
| 2014 | $2,156 +3.4% | $126,314 |
| 2013 | $2,086 -0.6% | -- |
| 2012 | $2,098 +3.7% | $126,314 |
| 2011 | $2,024 +1.1% | -- |
| 2010 | $2,002 +5.1% | -- |
| 2009 | $1,904 -1.4% | -- |
| 2008 | $1,932 +16.9% | -- |
| 2007 | $1,652 | -- |
Find assessor info on the county website
Monthly payment
Est. payment
Payment breakdown
Explore the cost of this home by adjusting the details. Changes won't be saved.Climate risks
Neighborhood: 50002

Similar homes
- $269,0003 bd2 ba1.9k sqft712 Guthrie St, Adair, IA 50002For Sale
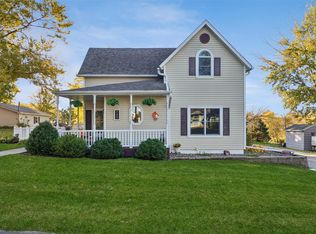 MLS ID #753016, Lacie Sibley, Boutique Real Estate. DMMLS
- $240,0002 bd2 ba1.3k sqft702 5th St, Adair, IA 50002Active
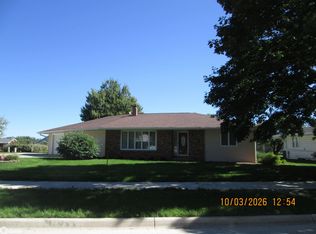 MLS ID #6343301, Deborah Waterbury, Atlantic Home Realty. NoCoast MLS as distributed by MLS GRID
- $--3 bd3 ba1.2k sqft223 SW 6th St, Stuart, IA 50250Auction
 Auction.com 1
- $264,0004 bd2 ba1.2k sqft310 1st St, Menlo, IA 50164For Sale
 MLS ID #742363, Aspen Matthewson, RE/MAX Precision. DMMLS
