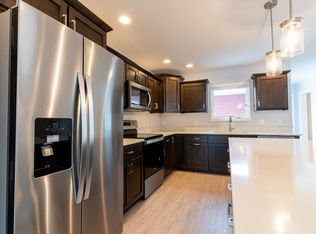
Welcome home! This bright and open-concept 2-story home offers 3 bedrooms, 2.5 baths, and a 2-car garage in the popular Birchwood Point neighborhood. Vinyl plank flooring runs throughout the main level, featuring a kitchen with quartz countertops, large island, stainless steel appliances, abundant cabinetry, pantry, and dinette with patio access. A powder room and convenient mudroom/laundry room with storage complete the main level. Upstairs, there are three bedrooms including a spacious primary suite with a walk-in closet and private bath with a walk-in shower. The lower level is stubbed for a future bathroom and offers plenty of potential for finishing the space as a rec room or additional living area. Enjoy the private patio for grilling and outdoor dining, plus a 2-car garage with extra storage space for bikes, lawn equipment, trash bins, and more. Conveniently located between Middleton and Verona, close to shopping and easy access to the beltline!
Active
Price cut: $8K (9/9)
$439,000
608 Sugar Maple Ln, Verona, WI 53593
3beds
1,620sqft
Single Family Residence
Built in 2021
3,484 Square Feet Lot
$437,900 Zestimate®
$271/sqft
$-- HOA
What's special
- --
- on Zillow
- 422
- views
- 37
- saves
Zillow last checked:
Listing updated:
Listed by:
Michael Weiss,
MHB Real Estate,
Molly Flynn,
MHB Real Estate
Source: SCWMLS,MLS#: 2030355
Facts & features
Interior
Bedrooms & bathrooms
- Bedrooms: 3
- Bathrooms: 3
- Full bathrooms: 2
- 1/2 bathrooms: 1
- Main level bathrooms: 1
Primary bedroom
- Level: Upper
- Area: 156
- Dimensions: 12 x 13
Bedroom 2
- Level: Upper
- Area: 120
- Dimensions: 10 x 12
Bedroom 3
- Level: Upper
- Area: 120
- Dimensions: 10 x 12
Kitchen
- Features: Breakfast Bar, Kitchen Island, Range/Oven, Refrigerator, Dishwasher, Microwave, Disposal
- Level: Main
- Area: 150
- Dimensions: 15 x 10
Living room
- Level: Main
- Area: 280
- Dimensions: 20 x 14
Heating
- Forced Air
Cooling
- Central Air
Appliances
- Included: Water Softener Included
- Laundry: Main Level
Features
- Walk-In Closet(s), At Least 1 tub, Primary Bath
- Windows: Low Emissivity Windows
- Basement: Full,Sump Pump,Bath/Stubbed,Radon Mitigation System
- Has fireplace: No
Interior area
- Total structure area: 1,620
- Total interior livable area: 1,620 sqft
- Finished area above ground: 1,620
Property
Parking
- Total spaces: 2
- Parking features: 2 car, Attached, Alley Access
- Attached garage spaces: 2
- Has uncovered spaces: Yes
Features
- Levels: Two
- Stories: 2
- Patio & porch: Patio
Lot
- Size: 3,484 Square Feet
- Features: Sidewalk
Details
- Parcel number: 070829408032
- Zoning: Res
- Special conditions: Restrictions/Covenants
Construction
Type & style
- Home type: SingleFamily
- Architectural style: Other
- Property subtype: Single Family Residence
Materials
- Vinyl Siding
Condition
- Year built: 2021
Utilities & green energy
- Sewer: Public Sewer
- Water: Public
Green energy
- Energy efficient items: Low VOC Materials
Community & HOA
Community
- Subdivision: Birchwood Point South
HOA
- Has HOA: Yes
Location
- Region: Verona
Financial & listing details
- Price per square foot: $271/sqft
- Tax assessed value: $467,000
- Annual tax amount: $8,457
- Date on market: 8/13/2026
- Inclusions: Kitchen refrigerator, range/oven, dishwasher, microwave, all window coverings/blinds, washer & dryer
- Exclusions: Seller's personal property
Estimated market value
$437,900
$416,000 - $460,000
$2,900/mo
Price history
| Date | Event | Price |
|---|---|---|
| 9/9/2026 | Price change | $439,000-1.8%$271/sqft |
Source: SCWMLS #2030355 Report a problem | ||
| 8/13/2026 | Listed for sale | $447,000+14.6%$276/sqft |
Source: SCWMLS #2030355 Report a problem | ||
| 7/21/2021 | Sold | $389,900$241/sqft |
Source: SCWMLS #1910916 Report a problem | ||
| 6/14/2021 | Pending sale | $389,900$241/sqft |
Source:  WIREX MLS #1910916 Report a problem WIREX MLS #1910916 Report a problem | ||
| 6/3/2021 | Listed for sale | $389,900$241/sqft |
Source: SCWMLS #1910916 Report a problem | ||
Public tax history
Tax history is unavailable.
Monthly payment
Est. payment
Payment breakdown
Explore the cost of this home by adjusting the details. Changes won't be saved.Climate risks
Neighborhood: Cardinal Glenn
Nearby schools
Schools provided by the listing agent
- Elementary: Olson
- Middle: Toki
- High: Memorial
- District: Madison
Source: SCWMLS. This data may not be complete. We recommend contacting the local school district to confirm school assignments for this home.

Similar homes
- $489,9003 bd3 ba1.8k sqft235 Blooming Leaf Way, Verona, WI 53593For Sale
 MLS ID #2032338, Hui Cheng. SCWMLS
 - $434,9003 bd3 ba1.5k sqft705 Reflection Dr, Verona, WI 53593For Sale
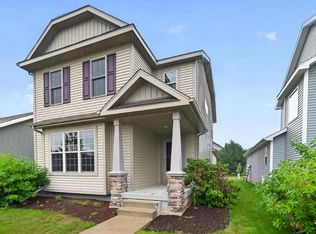 MLS ID #2030274, Andy Lindgren. SCWMLS
 - $495,0003 bd2 ba1.7k sqft9318 Highland Gate, Verona, WI 53593For Sale
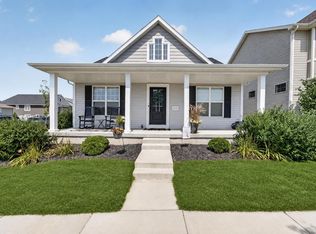 MLS ID #2031160, Kaitlin Solomon. SCWMLS
 - $539,9003 bd3 ba1.8k sqft428 Sugar Maple Ln, Verona, WI 53593For Sale
 MLS ID #2025945, Chris Barreau. SCWMLS
