Honey Stop the Car! This stunning four-sided brick ranch home is nestled on a 5.5-acre estate secluded in the Honey Creek Country Club Community. As you drive onto the property, you will be amazed by the gorgeous wooded views and the magnificent rocking chair front porch that awaits you. Once inside, the abundance of natural lighting is only overshadowed by the sparkling hardwood floors throughout. This 4-bedroom, 2.5-bathroom home offers a wide range of desirable amenities. The open kitchen has upgraded granite countertops complemented by a stylish backsplash and modern stainless-steel appliances. The formal dining room provides ample space for large gatherings. The two-story family room features a cozy masonry wood-burning fireplace with gas starter and, a private wet bar. French doors off of the family room will lead to an enclosed patio with a natural gas fireplace. The main level boasts an oversized primary bedroom suite that is sure to impress, complete with hardwood floors, a walk-in closet, dual vanities, hand-crafted shower, with a cozy soaking tub. Also, on the main level, there are two large secondary bedrooms, suitable for growing families. Upstairs you'll find a 4th bedroom which can serve as flex or office space. Step outside and enjoy a magnificent 14x28 in-ground saltwater pool with concrete decking. The fully fenced-in, level backyard with patio deck space is great for outdoor grilling and entertaining. The property is zoned agricultural/residential and is equipped with a seven-zone irrigation system. This is perfect for pet lovers, DIY, and outdoor enthusiasts. The 24x40 detached workshop has gas heating, running water, and a 12x36 fully enclosed garage for storing lawn equipment. The two-stall barn provides multiple uses for storing equipment and firewood. Lastly, the 1-acre freshwater pond is fully stocked for anyone who enjoys fishing as a pastime. This unique property will not last long! Schedule a private showing today!
Closed
$510,000
608 Sugar Valley Trl SE, Conyers, GA 30094
4beds
3,085sqft
Single Family Residence, Residential
Built in 1991
5.51 Acres Lot
$531,000 Zestimate®
$165/sqft
$2,784 Estimated rent
Home value
$531,000
$499,000 - $563,000
$2,784/mo
Zestimate® history
Owner options
List your home for rent
$2,784/mo
Rent Zestimate®
Find your next renter with Zillow Rental Manager. Plus, with online applications, you can quickly screen prospective tenants – for free.
$2,784/mo
Rent Zestimate®
Refinance and save
$3,145/mo
Est. payment
Refinancing to a lower rate could help reduce your monthly payments and save thousands over the life of the loan.
$3,145/mo
Est. payment
Explore your selling options
Work with a Zillow partner agent
Leverage their expertise and Zillow's premium Showcase listings to get your home seen by more buyers.
Get startedList with your own agent
Get your home in front of millions of buyers by listing it on Zillow.
Learn how to do itSell it yourself
Take full control of how buyers see your home on Zillow by listing For Sale by Owner (FSBO).
List your homeWhat's special
Formal dining roomFrench doorsModern stainless-steel appliancesGas heatingSeven-zone irrigation systemUpgraded granite countertopsLevel backyard
Zillow last checked:
Listing updated:
Listed by:
TY BURROUGHS,
Radius Agent, LLC
Bought with:
Toi Irvin, 281985
Divvy Realty
Source: FMLS GA,MLS#: 7316252
Facts & features
Interior
Bedrooms & bathrooms
- Bedrooms: 4
- Bathrooms: 3
- Full bathrooms: 2
- 1/2 bathrooms: 1
- Main level bathrooms: 2
- Main level bedrooms: 3
Rooms
- Room types: Dining Room, Family Room, Kitchen, Laundry, Loft, Master Bathroom, Master Bedroom, Office, Workshop
Primary bedroom
- Features: Master on Main, Oversized Master
- Level: Master on Main, Oversized Master
Bedroom
- Features: Master on Main, Oversized Master
Primary bathroom
- Features: Double Vanity, Shower Only, Soaking Tub
Dining room
- Features: Seats 12+, Separate Dining Room
Kitchen
- Features: Breakfast Bar, Cabinets Stain, Country Kitchen, Eat-in Kitchen, Kitchen Island, Pantry, Stone Counters, View to Family Room
Heating
- Central, Electric, Forced Air, Zoned
Cooling
- Ceiling Fan(s), Central Air, Electric, Zoned
Appliances
- Included: Dishwasher, Disposal, Electric Water Heater, ENERGY STAR Qualified Appliances, Gas Cooktop, Gas Oven, Gas Water Heater, Microwave, Range Hood
- Laundry: Laundry Closet, Main Level
Features
- Bookcases, Cathedral Ceiling(s), Central Vacuum, Double Vanity, Entrance Foyer, High Ceilings 10 ft Main, Tray Ceiling(s), Wet Bar
- Flooring: Brick, Carpet, Ceramic Tile, Hardwood
- Windows: Insulated Windows
- Basement: None
- Number of fireplaces: 2
- Fireplace features: Brick, Electric, Family Room
- Common walls with other units/homes: No Common Walls
Interior area
- Total structure area: 3,085
- Total interior livable area: 3,085 sqft
- Finished area above ground: 3,085
Property
Parking
- Total spaces: 2
- Parking features: Attached, Driveway, Garage, Garage Door Opener, Garage Faces Side, Kitchen Level, Level Driveway
- Attached garage spaces: 2
- Has uncovered spaces: Yes
Accessibility
- Accessibility features: None
Features
- Levels: Two
- Stories: 2
- Patio & porch: Covered, Enclosed, Glass Enclosed, Rear Porch
- Exterior features: Private Yard, No Dock
- Has private pool: Yes
- Pool features: In Ground, Private, Salt Water, Vinyl
- Spa features: None
- Fencing: Back Yard,Chain Link,Fenced
- Has view: Yes
- View description: Lake, Rural, Trees/Woods
- Has water view: Yes
- Water view: Lake
- Waterfront features: None, Lake
- Body of water: Other
Lot
- Size: 5.51 Acres
- Features: Back Yard, Cul-De-Sac, Private, Sloped, Wooded
Details
- Additional structures: Boat House, Garage(s), Kennel/Dog Run, Outbuilding, Shed(s), Workshop
- Parcel number: 049001007E
- Other equipment: Generator, Irrigation Equipment
- Horse amenities: None
Construction
Type & style
- Home type: SingleFamily
- Architectural style: Colonial
- Property subtype: Single Family Residence, Residential
Materials
- Brick 4 Sides
- Foundation: Slab
- Roof: Composition,Tile
Condition
- Resale
- New construction: No
- Year built: 1991
Utilities & green energy
- Electric: 220 Volts in Garage, 220 Volts in Workshop
- Sewer: Septic Tank
- Water: Public
- Utilities for property: Cable Available, Electricity Available, Natural Gas Available, Water Available
Green energy
- Energy efficient items: None
- Energy generation: None
Community & HOA
Community
- Features: None
- Security: Carbon Monoxide Detector(s), Secured Garage/Parking, Security Lights, Security System Owned, Smoke Detector(s)
- Subdivision: Honey Creek Country Club
HOA
- Has HOA: No
Location
- Region: Conyers
Financial & listing details
- Price per square foot: $165/sqft
- Tax assessed value: $426,980
- Annual tax amount: $1,603
- Date on market: 12/22/2023
- Cumulative days on market: 81 days
- Electric utility on property: Yes
- Road surface type: Paved
Price history
| Date | Event | Price |
|---|---|---|
| 5/3/2024 | Sold | $510,000-17.7%$165/sqft |
Source:  FMLS GA #7316252 Report a problem FMLS GA #7316252 Report a problem | ||
| 3/14/2024 | Pending sale | $619,999$201/sqft |
Source:  GAMLS #10235570 Report a problem GAMLS #10235570 Report a problem | ||
| 2/7/2024 | Price change | $619,999-1.6%$201/sqft |
Source: GAMLS #10235570 Report a problem | ||
| 1/9/2024 | Price change | $629,999-1.6%$204/sqft |
Source: GAMLS #10235570 Report a problem | ||
| 12/22/2023 | Listed for sale | $639,999+6.8%$207/sqft |
Source: FMLS GA #7316252 Report a problem | ||
| 11/14/2023 | Listing removed | -- |
Source: Owner Report a problem | ||
| 10/23/2023 | Listed for sale | $599,000$194/sqft |
Source: Owner Report a problem | ||
Public tax history
| Year | Property taxes | Tax assessment |
|---|---|---|
| 2025 | $6,664 +105.3% | $170,792 +16.1% |
| 2024 | $3,246 +275.6% | $147,080 +53.6% |
| 2023 | $864 -46.1% | $95,760 +7.2% |
| 2022 | $1,603 -9.9% | $89,360 +2.3% |
| 2021 | $1,780 -2.4% | $87,320 -3.4% |
| 2020 | $1,824 +26.9% | $90,360 +16.6% |
| 2019 | $1,437 +10.6% | $77,520 +6.8% |
| 2018 | $1,300 -9.4% | $72,560 +12.4% |
| 2017 | $1,435 +47.7% | $64,560 +33.7% |
| 2016 | $972 | $48,280 +19.2% |
| 2015 | $972 +31.1% | $40,520 |
| 2014 | $741 +11.5% | $40,520 -22.6% |
| 2013 | $664 -30.1% | $52,360 |
| 2012 | $951 -25.1% | -- |
| 2011 | $1,268 -12.4% | $60,000 -11.4% |
| 2010 | $1,448 +0.5% | $67,720 -8.3% |
| 2009 | $1,440 +31% | $73,880 |
| 2008 | $1,099 -0.1% | $73,880 |
| 2007 | $1,101 +2.7% | $73,880 +1.9% |
| 2006 | $1,072 +6.5% | $72,520 +6% |
| 2005 | $1,006 -0.6% | $68,440 -0.1% |
| 2004 | $1,012 | $68,501 -59.3% |
| 2003 | -- | $168,252 +157.4% |
| 2002 | $1,519 -6.8% | $65,360 |
| 2001 | $1,630 +10.1% | $65,360 +10.8% |
| 2000 | $1,480 | $59,000 |
Find assessor info on the county website
Neighborhood: 30094
Nearby homes
- $39,800-- bd-- ba-- sqft608 Sugar Valley Trl SE, Conyers, GA 30094Off Market
- $94,5000.83 Acres3338 Rockingham Ct SE, Conyers, GA 30094Off Market
- $358,0003 bd3 ba2.4k sqft625 Sugar Creek Trl SE, Conyers, GA 30094Off Market
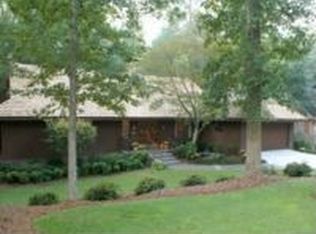
- $427,7004 bd5 ba4k sqft617 Sugar Creek Trl SE, Conyers, GA 30094Off Market
- $329,0003 bd3 ba2.6k sqft633 Sugar Creek Trl SE, Conyers, GA 30094Off Market
- $456,6004 bd3 ba4.1k sqft3334 Rockingham Ct SE, Conyers, GA 30094Off Market
- $308,5004 bd2 ba2.7k sqft609 Sugar Creek Trl SE, Conyers, GA 30094Off Market
- $520,6005 bd4 ba3.4k sqft3335 Rockingham Ct SE, Conyers, GA 30094Off Market
Nearby schools
GreatSchools rating
- 4/10Barksdale Elementary SchoolGrades: PK-5Distance: 1.1 mi
- 5/10General Ray Davis Middle SchoolGrades: 6-8Distance: 4 mi
- 3/10Heritage High SchoolGrades: 9-12Distance: 3.2 mi
Schools provided by the listing agent
- Elementary: Barksdale
- Middle: General Ray Davis
- High: Heritage - Rockdale
Source: FMLS GA. This data may not be complete. We recommend contacting the local school district to confirm school assignments for this home.
Get a cash offer in 3 minutes
Find out how much your home could sell for in as little as 3 minutes with a no-obligation cash offer.
Estimated market value
$531,000
Get a cash offer in 3 minutes
Find out how much your home could sell for in as little as 3 minutes with a no-obligation cash offer.
Estimated market value
$531,000
- Georgia
- Rockdale County
- Conyers
- 30094
- 608 Sugar Valley Trl SE
Nearby cities
Nearby neighborhoods
Nearby zip codes
Other Conyers Topics
