Cozy Spacious Rooms, Larger Windows For Sunlight & Plenty More Upgrades In This Custom Designed 3 Year New Dream Home With Transferable Builder's Warranty! Enter Thru The Inviting 2 Story Foyer Entry. Enjoy Entertaining In The 26 X 17 Open Great Room With An Electric Fireplace And Flows Into The Dining Area. With This Open Concept Layout, You Can Sit At The Table And Chat With Your Guests In The Great Room Or Kitchen. The Newly Remodeled Kitchen Includes Quartz Countertops, Breakfast Bar, Expansive Tile Backsplash, Stainless Steel Appliances, Large Pantry And Lots Of Cabinets. Merge Outside And In With Sliding Doors That Open From Dining/kitchen Area Out To The Covered, Stamped Concrete Patio. The Luxurious Primary Suite Features A Gorgeous Bathroom With An Expanded Tiled Shower & Walk In Closet. 2 More Bedrooms With Walk In Closets. Flex Room Loft Upstairs. Bonus 684sq Ft Finished Room In Basement! Expanded Garage & Driveway, Upgraded Siding. Neighborhood Walking Trail & Water Access.
Sold for $485,000
$485,000
608 Summerfield Pl, Huron, OH 44839
3beds
2,352sqft
Single Family Residence
Built in 2022
0.4 Acres Lot
$528,500 Zestimate®
$206/sqft
$4,410 Estimated rent
Home value
$528,500
$333,000 - $861,000
$4,410/mo
Zestimate® history
Owner options
List your home for rent
$4,410/mo
Rent Zestimate®
Find your next renter with Zillow Rental Manager. Plus, with online applications, you can quickly screen prospective tenants – for free.
$4,410/mo
Rent Zestimate®
Refinance and save
$3,518/mo
Est. payment
Refinancing to a lower rate could help reduce your monthly payments and save thousands over the life of the loan.
$3,518/mo
Est. payment
Explore your selling options
Work with a Zillow partner agent
Leverage their expertise and Zillow's premium Showcase listings to get your home seen by more buyers.
Get startedList with your own agent
Get your home in front of millions of buyers by listing it on Zillow.
Learn how to do itSell it yourself
Take full control of how buyers see your home on Zillow by listing For Sale by Owner (FSBO).
List your homeWhat's special
Electric fireplaceFlex room loftOpen concept layoutExpanded garage and drivewayLuxurious primary suiteSliding doorsStainless steel appliances
Zillow last checked:
Listing updated:
Listed by:
Lisa J. Horman 419-271-8110 lisahorman@howardhanna.com,
Howard Hanna - Port Clinton
Bought with:
Sonsee Schramm, 2015001558
Howard Hanna - Amherst
Source: Firelands MLS,MLS#: 20250364Originating MLS: Firelands MLS
Facts & features
Interior
Bedrooms & bathrooms
- Bedrooms: 3
- Bathrooms: 3
- Full bathrooms: 2
- 1/2 bathrooms: 1
Rooms
- Room types: Loft, Recreation Room
Primary bedroom
- Level: Second
- Area: 299.87
- Dimensions: 19.1 x 15.7
Bedroom 2
- Level: Second
- Area: 190.4
- Dimensions: 17 x 11.2
Bedroom 3
- Level: Second
- Area: 140
- Dimensions: 14 x 10
Bedroom 4
- Area: 0
- Dimensions: 0 x 0
Bedroom 5
- Area: 0
- Dimensions: 0 x 0
Bathroom
- Level: Second
Bathroom 1
- Level: Second
Bathroom 3
- Level: Main
Dining room
- Features: Formal
- Level: Main
- Area: 156
- Dimensions: 12 x 13
Family room
- Level: Second
- Area: 156
- Dimensions: 12 x 13
Kitchen
- Level: Main
- Area: 144
- Dimensions: 12 x 12
Living room
- Level: Main
- Area: 464.58
- Dimensions: 17.4 x 26.7
Heating
- Gas, Forced Air
Cooling
- Central Air
Appliances
- Included: Dishwasher, Disposal, Microwave, Range, Refrigerator
- Laundry: Laundry Room
Features
- Ceiling Fan(s)
- Basement: Sump Pump,Full,Partially Finished
- Has fireplace: Yes
- Fireplace features: Other
Interior area
- Total structure area: 2,352
- Total interior livable area: 2,352 sqft
Property
Parking
- Total spaces: 2.5
- Parking features: Inside Entrance, Attached, Garage Door Opener, Off Street, Paved
- Attached garage spaces: 2.5
- Has uncovered spaces: Yes
Features
- Levels: Two
- Stories: 2
- Patio & porch: Stamped Concrete Patio
Lot
- Size: 0.4 Acres
- Dimensions: 80 x 178
Details
- Parcel number: 3900662019
- Zoning description: 510 SFD
- Other equipment: Sump Pump
Construction
Type & style
- Home type: SingleFamily
- Property subtype: Single Family Residence
Materials
- Vinyl Siding
- Foundation: Basement
- Roof: Asphalt
Condition
- Year built: 2022
Utilities & green energy
- Electric: ON
- Gas: Columbia Gas
- Sewer: Public Sewer
- Water: Public
Community & HOA
Community
- Security: Surveillance On Site
- Subdivision: Four Seasons Estates
HOA
- Has HOA: Yes
- Services included: Common Ground
- HOA fee: $150 annually
Location
- Region: Huron
Financial & listing details
- Price per square foot: $206/sqft
- Tax assessed value: $68
- Annual tax amount: $5,050
- Price range: $485K - $485K
- Date on market: 2/4/2025
- Date available: 01/01/1800
- Listing terms: Conventional
Price history
| Date | Event | Price |
|---|---|---|
| 3/27/2025 | Pending sale | $479,900-1.1%$204/sqft |
Source: Firelands MLS #20250364 Report a problem | ||
| 3/25/2025 | Sold | $485,000+1.1%$206/sqft |
Source: Firelands MLS #20250364 Report a problem | ||
| 2/25/2025 | Contingent | $479,900$204/sqft |
Source: Firelands MLS #20250364 Report a problem | ||
| 2/4/2025 | Listed for sale | $479,900-1%$204/sqft |
Source: Firelands MLS #20250364 Report a problem | ||
| 2/3/2025 | Listing removed | $484,900$206/sqft |
Source: MLS Now #5093836 Report a problem | ||
| 1/13/2025 | Listed for sale | $484,900+1097.3%$206/sqft |
Source: MLS Now #5093836 Report a problem | ||
| 4/2/2024 | Listing removed | $40,500+2.5%$17/sqft |
Source: Firelands MLS #20140897 Report a problem | ||
| 4/2/2022 | Listing removed | -- |
Source: Firelands MLS #20140897 Report a problem | ||
| 4/2/2021 | Sold | $39,500$17/sqft |
Source: Public Record Report a problem | ||
Public tax history
| Year | Property taxes | Tax assessment |
|---|---|---|
| 2025 | $4,987 -3.8% | $139,480 |
| 2024 | $5,185 +25.8% | $139,480 +39.6% |
| 2023 | $4,123 +75.9% | $99,880 +80% |
| 2022 | $2,345 +356.4% | $55,480 +422.4% |
| 2021 | $514 -3.3% | $10,620 |
| 2020 | $531 -3% | $10,620 |
| 2019 | $548 -9.7% | $10,620 |
| 2018 | $606 -3.7% | $10,620 -1.9% |
| 2017 | $630 +0.7% | $10,830 |
| 2016 | $625 +1.2% | $10,830 |
| 2015 | $618 -1% | $10,830 |
| 2014 | $624 | $10,830 |
Find assessor info on the county website
Neighborhood: 44839
Nearby homes
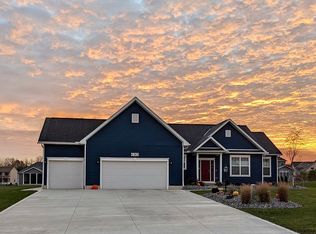
- $516,5004 bd2 ba2.2k sqft610 Summerfield Pl, Huron, OH 44839Off Market
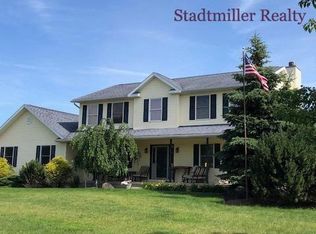
- $411,7004 bd3 ba2.1k sqft604 Summerfield Pl, Huron, OH 44839Off Market
- $--0.42 acres3308 Harvest Ridge, Huron, OH 44839Off Market
- $673,8003 bd3 ba2.4k sqft607 Tracht Meadows Dr, Huron, OH 44839Off Market
- $482,9004 bd2 ba2.2k sqft3308 Harvest Ridge Dr, Huron, OH 44839Off Market
- $640-- bd-- ba-- sqftHarvest Ridge Dr, Huron, OH 44839Off Market
- $520,7004 bd2 ba2.6k sqft612 Summerfield Pl, Huron, OH 44839Off Market
- $652,5004 bd2 ba2.3k sqft609 Tracht Meadows Dr, Huron, OH 44839Off Market
Nearby schools
GreatSchools rating
- 8/10Woodlands Intermediate SchoolGrades: PK-5Distance: 1.6 mi
- 7/10McCormick Junior High SchoolGrades: 7-8Distance: 3.1 mi
- 8/10Huron High SchoolGrades: 9-12Distance: 2.8 mi
Schools provided by the listing agent
- District: Huron
Source: Firelands MLS. This data may not be complete. We recommend contacting the local school district to confirm school assignments for this home.
Get a cash offer in 3 minutes
Find out how much your home could sell for in as little as 3 minutes with a no-obligation cash offer.
Estimated market value
$528,500
Get a cash offer in 3 minutes
Find out how much your home could sell for in as little as 3 minutes with a no-obligation cash offer.
Estimated market value
$528,500
- Ohio
- Erie County
- Huron
- 44839
- 608 Summerfield Pl
