Skip main navigation
Sold for $459,900
  • $459,900

    608 Sunlite Ln, Stroudsburg, PA 18360

    5beds
    3,482sqft
    Single Family Residence
    Built in 1990
    1.09 Acres Lot
    $519,900 Zestimate®
    $132/sqft
    $3,552 Estimated rent

    Home value

    $519,900

    $494,000 - $551,000

    $3,552/mo

    Zestimate® history
    Loading
    Loading...

    Owner options

    List your home for rent

    $3,552/mo

    Rent Zestimate®

    Find your next renter with Zillow Rental Manager. Plus, with online applications, you can quickly screen prospective tenants – for free.

    Learn more

    $3,552/mo

    Rent Zestimate®

    Refinance and save

    $3,024/mo

    Est. payment

    Refinancing to a lower rate could help reduce your monthly payments and save thousands over the life of the loan.

    See today's rates

    $3,024/mo

    Est. payment

    Explore your selling options

    Work with a Zillow partner agent

    Leverage their expertise and Zillow's premium Showcase listings to get your home seen by more buyers.

    Get started

    List with your own agent

    Get your home in front of millions of buyers by listing it on Zillow.

    Learn how to do it

    Sell it yourself

    Take full control of how buyers see your home on Zillow by listing For Sale by Owner (FSBO).

    List your home

    What's special

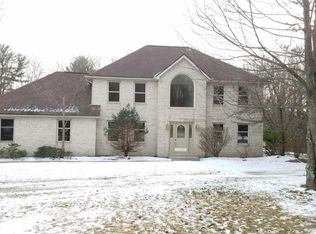
    Escape to the serene beauty of the Pocono Mountains in this stunning home that offers ample space for the entire family. Located just 3 minutes from I-80, 10 minutes from Camelback Ski Mountain, and close to premier local attractions, convenience meets luxury in this prime location. Key features of this property include: First Floor Primary Suite: Enjoy privacy with its own exterior entrance. Four Additional Bedrooms: Upstairs includes a Second Primary Suite. Updated Throughout: Recently upgraded with a brand new Bosch dual fuel HVAC system, new light fixtures, hardwood and tile flooring. Outdoor Living: A fenced-in backyard with a fantastic covered deck, perfect for relaxation and entertainment. Family Room: Features vaulted ceilings and skylights, enhancing the spacious feel. Convenient Amenities: No homeowner's association dues, a full loop paved driveway, and a flat, full acre lot. Furniture Included: Newer furniture throughout the home adds to its turnkey appeal. Whether you're seeking a family getaway or year-round residence, this property offers the perfect blend of comfort, convenience, and style. Don't miss out on the opportunity to make this your new home in the Poconos!

    Zillow last checked:

    Listing updated:

    Listed by:

    Xander Weidenbaum 570-390-4646,

    Redstone Run Realty

    Bought with:

    nonmember

    NON MBR Office

    Source: GLVR,MLS#: 741483MLS LogoOriginating MLS: Lehigh Valley MLS

    Facts & features

    Interior

    Bedrooms & bathrooms
    • Bedrooms: 5
    • Bathrooms: 4
    • Full bathrooms: 3
    • 1/2 bathrooms: 1
    Primary bedroom
    • Description: Separate Entrance
    • Level: First
    • Dimensions: 21.00 x 18.00
    Bedroom
    • Level: Second
    • Dimensions: 10.25 x 9.50
    Bedroom
    • Description: Large walk-in closet
    • Level: Second
    • Dimensions: 14.50 x 14.25
    Bedroom
    • Level: Second
    • Dimensions: 12.50 x 11.50
    Bedroom
    • Level: Second
    • Dimensions: 12.50 x 11.75
    Primary bathroom
    • Description: So convenient
    • Level: First
    • Dimensions: 7.75 x 7.00
    Breakfast room nook
    • Description: Windows galore
    • Level: First
    • Dimensions: 10.25 x 8.00
    Dining room
    • Description: Hardwood floor
    • Level: First
    • Dimensions: 13.00 x 11.50
    Family room
    • Description: Vaulted ceilings & Skylite
    • Level: First
    • Dimensions: 17.50 x 14.00
    Foyer
    • Description: Beveled glass in front door
    • Level: First
    • Dimensions: 14.00 x 11.00
    Other
    • Description: Main Full Bath New fixtures
    • Level: Second
    • Dimensions: 8.00 x 6.00
    Other
    • Description: Updated
    • Level: Second
    • Dimensions: 8.00 x 6.00
    Half bath
    • Description: Powder Room
    • Level: First
    • Dimensions: 6.00 x 2.75
    Kitchen
    • Description: Granite countertops
    • Level: First
    • Dimensions: 12.50 x 9.00
    Living room
    • Description: Sunken with Fireplace
    • Level: First
    • Dimensions: 22.00 x 13.50
    Other
    • Description: Newly Finished Basement
    • Level: Lower
    Heating
    • Electric, Forced Air, Heat Pump, Propane
    Cooling
    • Central Air, Ceiling Fan(s)
    Appliances
    • Included: Dryer, Dishwasher, Electric Oven, Electric Range, Electric Water Heater, Microwave, Refrigerator, Water Softener Owned, Washer
    Features
    • Cathedral Ceiling(s), Dining Area, Separate/Formal Dining Room, Entrance Foyer, Eat-in Kitchen, High Ceilings, Traditional Floorplan, Vaulted Ceiling(s), Walk-In Closet(s), Window Treatments
    • Flooring: Hardwood, Laminate, Resilient, Tile, Vinyl
    • Windows: Drapes
    • Basement: Daylight,Full,Finished,Sump Pump
    • Has fireplace: Yes
    • Fireplace features: Family Room, Lower Level, Living Room, Wood Burning
    Interior area
    • Total interior livable area: 3,482 sqft
    • Finished area above ground: 2,782
    • Finished area below ground: 700

    Property

    Parking
    • Total spaces: 2
    • Parking features: Driveway, Off Street
    • Garage spaces: 2
    • Has uncovered spaces: Yes
    Features
    • Stories: 2
    • Patio & porch: Deck, Patio, Porch
    • Exterior features: Deck, Fence, Pool, Porch, Patio, Shed, Propane Tank - Leased
    • Has private pool: Yes
    • Pool features: Above Ground
    • Fencing: Yard Fenced
    Lot
    • Size: 1.09 Acres
    • Features: Cul-De-Sac, Flat
    Details
    • Additional structures: Greenhouse, Shed(s)
    • Parcel number: 12637204801670
    • Zoning: R-1 - RESIDENTIAL
    • Special conditions: None

    Construction

    Type & style
    • Home type: SingleFamily
    • Architectural style: Contemporary,Colonial
    • Property subtype: Single Family Residence
    Materials
    • Vinyl Siding, Wood Siding
    • Roof: Asphalt,Fiberglass
    Condition
    • Year built: 1990

    Utilities & green energy

    • Sewer: Septic Tank
    • Water: Well

    Community & neighborhood

    Location
    • Region: Stroudsburg
    • Subdivision: Tara Hill

    Other

    Other facts
    • Listing terms: Cash,Conventional,FHA,VA Loan
    • Ownership type: Fee Simple

    Price history

    DateEventPrice
    7/31/2024Sold$459,900$132/sqft
    Source: GLVR #741483 Report a problem
    7/17/2024Pending sale$459,900-6.1%$132/sqft
    Source: GLVR #741483 Report a problem
    7/4/2024Listed for sale$489,900-2%$141/sqft
    Source: PMAR #PM-116706 Report a problem
    2/1/2023Listing removed--
    Source: PMAR #PM-97989 Report a problem
    6/10/2022Listed for sale$499,900+65.8%$144/sqft
    Source: PMAR #PM-97989 Report a problem
    6/1/2020Sold$301,500-10%$87/sqft
    Source: GLVR #622592 Report a problem
    10/15/2019Price change$334,900-4.3%$96/sqft
    Source: Coldwell Banker Hearthside #622592 Report a problem
    9/11/2019Listed for sale$349,900-1.4%$100/sqft
    Source: Hearthside Realty Inc. #622592 Report a problem
    9/26/2006Sold$354,900$102/sqft
    Source: Public Record Report a problem

    Public tax history

    YearProperty taxesTax assessment
    2025$8,873 +8.2%$280,400
    2024$8,197 +6.8%$280,400
    2023$7,676 +5.6%$280,400
    2022$7,271 +1%$280,400
    2021$7,196 +11.4%$280,400 +10.4%
    2020$6,457 +3%$254,100 +604.5%
    2019$6,267 $36,070
    2018$6,267 $36,070
    2017$6,267 +351.9%$36,070
    2016$1,387 $36,070
    2015-- $36,070
    2014-- $36,070
    2013-- $36,070
    2012-- $36,070
    2011-- $36,070
    2010-- $36,070
    2008-- $36,070
    2007-- $36,070
    2006-- $36,070
    2005-- $36,070
    2004-- $36,070
    2003-- $36,070

    Find assessor info on the county website

    Neighborhood: 18360

    Nearby schools

    GreatSchools rating
    Schools provided by the listing agent
    • District: Pocono Mountain

    Source: GLVR. This data may not be complete. We recommend contacting the local school district to confirm school assignments for this home.

    Get pre-qualified for a loan
    At Zillow Home Loans, we can pre-qualify you in as little as 5 minutes with no impact to your credit score.

    An equal housing lender. NMLS #10287.

    Sell for more on Zillow
    Get a Zillow Showcase℠ listing at no additional cost and you could sell for .
    $519,900
    2% more
    +$10,398
    With Zillow Showcase(estimated)
    $530,298