Skip main navigation
Sold for $653,500
  • $653,500

    608 Sunset Blvd #L-0050, Annville, PA 17003

    4beds
    3,235sqft
    Single Family Residence
    Built in 2023
    0.28 Acres Lot
    $661,800 Zestimate®
    $202/sqft
    $3,271 Estimated rent

    Home value

    $661,800

    $629,000 - $695,000

    $3,271/mo

    Zestimate® history
    Loading
    Loading...

    Owner options

    List your home for rent

    $3,271/mo

    Rent Zestimate®

    Find your next renter with Zillow Rental Manager. Plus, with online applications, you can quickly screen prospective tenants – for free.

    Learn more

    $3,271/mo

    Rent Zestimate®

    Refinance and save

    $4,259/mo

    Est. payment

    Refinancing to a lower rate could help reduce your monthly payments and save thousands over the life of the loan.

    See today's rates

    $4,259/mo

    Est. payment

    Explore your selling options

    Work with a Zillow partner agent

    Leverage their expertise and Zillow's premium Showcase listings to get your home seen by more buyers.

    Get started

    List with your own agent

    Get your home in front of millions of buyers by listing it on Zillow.

    Learn how to do it

    Sell it yourself

    Take full control of how buyers see your home on Zillow by listing For Sale by Owner (FSBO).

    List your home

    What's special

    Quartz countertopsFresh professional paintBeautifully updated kitchenAll appliances conveyOpen-concept layoutCoffee barLuxury vinyl plank flooring
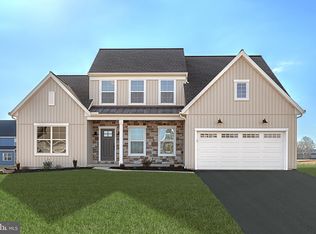
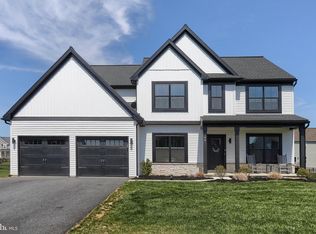
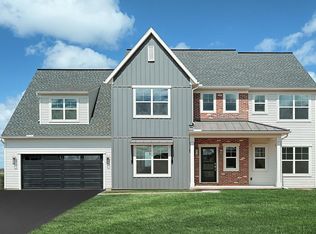
    Limited-time opportunity! Due to an out-of-town job relocation this stunning 2-year young home is in pristine condition and could be your move in -ready oasis! Located in Palmyra School District the home has been upgraded, with a perfect blend of modern style, comfort, and immediate availability. The first floor welcomes you with 9+ foot ceilings, an open-concept layout, and a beautifully updated kitchen featuring quartz countertops, stainless steel appliances, a coffee bar, wet bar, pantry, and buffet/sunroom area—ideal for entertaining or everyday living. Luxury vinyl plank flooring flows throughout, creating a clean, contemporary feel. Upstairs, enjoy a spacious loft/den, a luxurious primary suite with soaking tub, tiled shower, and two walk-in closets, plus three additional bedrooms, linen storage, and convenient second-floor laundry. Fresh professional paint and custom window blinds add style, privacy, and light control throughout the home. The unfinished basement with Superior Walls is ready to be transformed into additional living space, a gym, or a media room—whatever fits your lifestyle. All appliances convey, and the home is conveniently located near Hershey, Hummelstown, Harrisburg! Also, lots of shopping and dining nearby!

    Zillow last checked:

    Listing updated:

    Listed by:

    LISA GERLACH 717-623-5472,

    Weichert, REALTORS-First Choice

    Bought with:

    JOSHUA Shope, RS294534

    Coldwell Banker Realty

    Source: Bright MLS,MLS#: PALN2024172MLS Logo

    Facts & features

    Interior

    Bedrooms & bathrooms
    • Bedrooms: 4
    • Bathrooms: 3
    • Full bathrooms: 2
    • 1/2 bathrooms: 1
    • Main level bathrooms: 1
    Rooms
    • Room types: Laundry, Loft
    Laundry
    • Level: Upper
    Loft
    • Level: Upper
    Heating
    • Forced Air, Natural Gas
    Cooling
    • Central Air
    Appliances
    • Included: Microwave, Dishwasher, Disposal, Dryer, Cooktop, Washer, Stainless Steel Appliance(s), Water Heater, Refrigerator, Electric Water Heater
    • Laundry: Upper Level, Laundry Room
    Features
    • Ceiling Fan(s), Combination Kitchen/Living, Family Room Off Kitchen, Open Floorplan, Eat-in Kitchen, Pantry, Primary Bath(s), Recessed Lighting, Upgraded Countertops, Bar, Other, Dry Wall, 9'+ Ceilings
    • Flooring: Carpet, Luxury Vinyl, Vinyl
    • Windows: Double Hung
    • Basement: Interior Entry,Full,Unfinished
    • Number of fireplaces: 1
    Interior area
    • Total structure area: 3,235
    • Total interior livable area: 3,235 sqft
    • Finished area above ground: 3,235
    • Finished area below ground: 0

    Property

    Parking
    • Total spaces: 2
    • Parking features: Garage Faces Front, Asphalt, Driveway, Attached
    • Attached garage spaces: 2
    • Has uncovered spaces: Yes
    Accessibility
    • Accessibility features: None
    Features
    • Levels: Two
    • Stories: 2
    • Pool features: None
    Lot
    • Size: 0.28 Acres
    Details
    • Additional structures: Above Grade, Below Grade
    • Parcel number: 2823001293554940000
    • Zoning: RESIDENTIAL
    • Special conditions: Standard

    Construction

    Type & style
    • Home type: SingleFamily
    • Architectural style: Traditional
    • Property subtype: Single Family Residence
    Materials
    • Asphalt, Vinyl Siding, Stone
    • Foundation: Block
    • Roof: Shingle,Metal
    Condition
    • Excellent,Very Good
    • New construction: No
    • Year built: 2023

    Utilities & green energy

    • Electric: 200+ Amp Service
    • Sewer: Public Sewer
    • Water: Public
    • Utilities for property: Cable Connected

    Community & HOA

    Community
    • Subdivision: Summer Layne
    HOA
    • Has HOA: Yes
    • HOA fee: $66 monthly
    • HOA name: SUMMER LAYNE
    Location
    • Region: Annville
    • Municipality: NORTH LONDONDERRY TWP

    Financial & listing details

    • Price per square foot: $202/sqft
    • Tax assessed value: $365,900
    • Annual tax amount: $8,985
    • Date on market: 1/3/2026
    • Listing agreement: Exclusive Right To Sell
    • Listing terms: Cash,Conventional,VA Loan
    • Ownership: Fee Simple

    Price history

    DateEventPrice
    3/24/2026Sold$653,500-2.4%$202/sqft
    Source: Bright MLS #PALN2024172 Report a problem
    1/31/2026Pending sale$669,500$207/sqft
    Source: Bright MLS #PALN2024172 Report a problem
    1/17/2026Price change$669,500-0.8%$207/sqft
    Source: Bright MLS #PALN2024172 Report a problem
    1/12/2026Price change$674,900-0.6%$209/sqft
    Source: Bright MLS #PALN2024172 Report a problem
    1/3/2026Listed for sale$679,000+2%$210/sqft
    Source: Bright MLS #PALN2024172 Report a problem
    7/19/2023Sold$665,900$206/sqft
    Source: Bright MLS #PALN2007900 Report a problem
    6/7/2023Pending sale$665,900$206/sqft
    Source: Bright MLS #PALN2007900 Report a problem
    5/19/2023Price change$665,900-1.5%$206/sqft
    Source: Bright MLS #PALN2007900 Report a problem
    2/15/2023Listed for sale$676,200$209/sqft
    Source: Bright MLS #PALN2007900 Report a problem
    1/16/2023Pending sale$676,200$209/sqft
    Source: Bright MLS #PALN2007900 Report a problem
    1/13/2023Listed for sale$676,200$209/sqft
    Source: Bright MLS #PALN2007900 Report a problem

    Public tax history

    YearProperty taxesTax assessment
    2025$8,986 +1.7%$365,900
    2024$8,836 $365,900
    Find assessor info on the county website

    Neighborhood: 17003

    Nearby schools

    GreatSchools rating
    Schools provided by the listing agent
    • Elementary: Lingle Avenue
    • Middle: Palmyra Area
    • High: Palmyra Area Senior
    • District: Palmyra Area

    Source: Bright MLS. This data may not be complete. We recommend contacting the local school district to confirm school assignments for this home.

    Get pre-qualified for a loan
    At Zillow Home Loans, we can pre-qualify you in as little as 5 minutes with no impact to your credit score.

    An equal housing lender. NMLS #10287.

    Sell for more on Zillow
    Get a Zillow Showcase℠ listing at no additional cost and you could sell for .
    $661,800
    2% more
    +$13,236
    With Zillow Showcase(estimated)
    $675,036