Fantastic Location in beautiful Hunters Glen! Brick/vinyl Ranch will full unfinished basement for expansion or hobbies. Beautifully updated with new kitchen, paint and flooring! Spacious rooms all feel nestled among the trees with all the windows! Large wooded lot provides lots of privacy, and in a cul de sac too! Some year round view and fabulous winter view. Roof and water heater replaced 2023. Nice neighborhood right off the Ecusta Trail!!!, great location just minutes to downtown.
Closed
$320,000
608 Surrey Glen Cir, Hendersonville, NC 28739
3beds
1,592sqft
Single Family Residence
Built in 1987
0.87 Acres Lot
$320,300 Zestimate®
$201/sqft
$2,262 Estimated rent
Home value
$320,300
$285,000 - $359,000
$2,262/mo
Zestimate® history
Owner options
List your home for rent
$2,262/mo
Rent Zestimate®
Find your next renter with Zillow Rental Manager. Plus, with online applications, you can quickly screen prospective tenants – for free.
$2,262/mo
Rent Zestimate®
Refinance and save
$1,943/mo
Est. payment
Refinancing to a lower rate could help reduce your monthly payments and save thousands over the life of the loan.
$1,943/mo
Est. payment
Explore your selling options
Work with a Zillow partner agent
Leverage their expertise and Zillow's premium Showcase listings to get your home seen by more buyers.
Get startedList with your own agent
Get your home in front of millions of buyers by listing it on Zillow.
Learn how to do itSell it yourself
Take full control of how buyers see your home on Zillow by listing For Sale by Owner (FSBO).
List your homeWhat's special
Year round viewFabulous winter viewLots of privacySpacious roomsLarge wooded lotCul de sacNew kitchen
Zillow last checked:
Listing updated:
Listed by:
Kathryn Watkins bluemountains1@yahoo.com,
Century 21 Connected
Bought with:
Non Member
Canopy Administration
Source: Canopy MLS as distributed by MLS GRID,MLS#: 4264922
Facts & features
Interior
Bedrooms & bathrooms
- Bedrooms: 3
- Bathrooms: 2
- Full bathrooms: 2
- Main level bedrooms: 3
Primary bedroom
- Level: Main
Bedroom s
- Level: Main
Bedroom s
- Level: Main
Dining room
- Level: Main
Laundry
- Level: Main
Living room
- Level: Main
Heating
- Heat Pump
Cooling
- Central Air
Appliances
- Included: Dishwasher, Dryer, Electric Range, Microwave, Refrigerator, Washer
- Laundry: In Hall
Features
- Kitchen Island, Open Floorplan, Walk-In Closet(s)
- Flooring: Tile, Vinyl
- Windows: Insulated Windows
- Basement: Basement Garage Door,Daylight,Exterior Entry
- Fireplace features: Living Room
Interior area
- Total structure area: 1,592
- Total interior livable area: 1,592 sqft
- Finished area above ground: 1,592
- Finished area below ground: 0
Property
Parking
- Total spaces: 2
- Parking features: Basement, Driveway, Garage on Main Level
- Garage spaces: 2
- Has uncovered spaces: Yes
Features
- Levels: One
- Stories: 1
- Patio & porch: Screened
- Has view: Yes
- View description: Long Range, Mountain(s), Winter
Lot
- Size: 0.87 Acres
- Features: Cul-De-Sac, Hilly, Private, Wooded, Views
Details
- Parcel number: 9549354794
- Zoning: R2
- Special conditions: Standard
Construction
Type & style
- Home type: SingleFamily
- Architectural style: Ranch
- Property subtype: Single Family Residence
Materials
- Brick Partial, Vinyl
- Roof: Composition
Condition
- New construction: No
- Year built: 1987
Utilities & green energy
- Sewer: Private Sewer
- Water: City
Community & HOA
Community
- Subdivision: Hunters Glen
HOA
- Has HOA: Yes
- HOA fee: $50 annually
Location
- Region: Hendersonville
Financial & listing details
- Price per square foot: $201/sqft
- Tax assessed value: $378,800
- Annual tax amount: $2,068
- Date on market: 5/29/2025
- Cumulative days on market: 166 days
- Listing terms: Cash,Conventional
- Road surface type: Concrete, Paved
Price history
| Date | Event | Price |
|---|---|---|
| 1/9/2026 | Sold | $320,000-8.5%$201/sqft |
Source:  Canopy MLS as distributed by MLS GRID #4264922 Report a problem Canopy MLS as distributed by MLS GRID #4264922 Report a problem | ||
| 10/15/2025 | Price change | $349,900-4.1%$220/sqft |
Source: Canopy MLS as distributed by MLS GRID #4264922 Report a problem | ||
| 8/25/2025 | Price change | $364,900-5.2%$229/sqft |
Source: Canopy MLS as distributed by MLS GRID #4264922 Report a problem | ||
| 8/14/2025 | Price change | $385,000-2.5%$242/sqft |
Source: Canopy MLS as distributed by MLS GRID #4264922 Report a problem | ||
| 7/14/2025 | Price change | $395,000-3.6%$248/sqft |
Source: Canopy MLS as distributed by MLS GRID #4264922 Report a problem | ||
| 6/17/2025 | Price change | $409,900-4.7%$257/sqft |
Source: Canopy MLS as distributed by MLS GRID #4264922 Report a problem | ||
| 5/29/2025 | Listed for sale | $429,900+205.6%$270/sqft |
Source: Canopy MLS as distributed by MLS GRID #4264922 Report a problem | ||
| 5/1/2017 | Sold | $140,675$88/sqft |
Source: Canopy MLS as distributed by MLS GRID #3162784 Report a problem | ||
Public tax history
| Year | Property taxes | Tax assessment |
|---|---|---|
| 2025 | $2,068 | $378,800 |
| 2024 | $2,068 | $378,800 |
| 2023 | $2,068 +34.8% | $378,800 +66.9% |
| 2022 | $1,534 | $226,900 |
| 2021 | -- | $226,900 |
| 2020 | $1,534 | $226,900 |
| 2019 | $1,534 | $226,900 +13.5% |
| 2018 | $1,534 +14.5% | $200,000 |
| 2017 | $1,340 | $200,000 |
| 2016 | -- | $200,000 |
| 2015 | -- | $200,000 +3.3% |
| 2014 | -- | $193,600 |
| 2013 | -- | $193,600 |
| 2012 | -- | $193,600 |
| 2011 | -- | $193,600 -10.6% |
| 2010 | -- | $216,600 |
| 2009 | -- | $216,600 |
| 2008 | -- | $216,600 -0.8% |
| 2007 | -- | $218,300 +47.8% |
| 2006 | -- | $147,700 |
| 2005 | -- | $147,700 |
Find assessor info on the county website
Neighborhood: 28739
Nearby homes
- $364,2003 bd2 ba1.5k sqft608 Surrey Glen Circle, Hendersonville, NC 28739Off Market
- $17,5000.97 acres604 Surrey Glen Cir, Hendersonville, NC 28739Off Market
- $709,0003 bd3 ba3.4k sqft815 Summit Farm Ln, Hendersonville, NC 28739Off Market
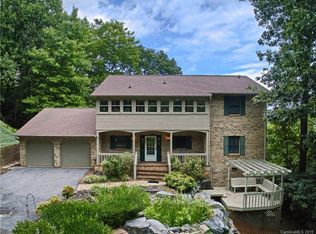
- $549,0004 bd3 ba2.6k sqft610 Surrey Glen Cir, Hendersonville, NC 28739Off Market
- $671,1004 bd3 ba2.6k sqft610 Surrey Glenn Cir, Hendersonville, NC 28739Off Market
- $495,0003 bd2 ba1.7k sqft604 Surrey Glen Cir, Hendersonville, NC 28739Sold
- $631,1004 bd3 ba2.8k sqft613 Downing Ct, Hendersonville, NC 28739Off Market
- $642,9004 bd3 ba2.3k sqft812 Summit Farm Ln, Hendersonville, NC 28739Off Market
Nearby schools
GreatSchools rating
- 7/10Etowah ElementaryGrades: PK-5Distance: 2.9 mi
- 7/10Rugby MiddleGrades: 6-8Distance: 2.3 mi
- 8/10West Henderson HighGrades: 9-12Distance: 2.6 mi
Schools provided by the listing agent
- Elementary: Etowah
- High: West Henderson
Source: Canopy MLS as distributed by MLS GRID. This data may not be complete. We recommend contacting the local school district to confirm school assignments for this home.
Get a cash offer in 3 minutes
Find out how much your home could sell for in as little as 3 minutes with a no-obligation cash offer.
Estimated market value
$320,300
Get a cash offer in 3 minutes
Find out how much your home could sell for in as little as 3 minutes with a no-obligation cash offer.
Estimated market value
$320,300
- North Carolina
- Henderson County
- Hendersonville
- 28739
- 608 Surrey Glen Cir
Nearby cities
Nearby neighborhoods
Nearby zip codes
Other Hendersonville Topics
