This home features an open floor plan with scraped wooden floors and a cozy brick fireplace. The living room boasts vaulted ceilings and seamlessly connects to the kitchen, which includes double ovens,gas cooktop,granite countertops with stylish backsplash. Elegant French doors to study provides a quiet space for work or relaxation. Four distinct living areas, providing ample space for entertainment and family activities. The private primary bedroom on the first floor includes bay windows, double granite vanities, an XL jetted tub, and a walk-in closet with built-ins. All bedrooms have walk-in closets, ensuring plenty of storage space. Additional highlights include an iron baluster staircase, plantation shutters throughout, a game room, and a private media room perfect for movie nights. Outside, there is a large stamped-concrete patio and a spacious backyard. This home combines elegance and functionality,offering a perfect blend of style and comfort. Brand new complete upstairs carpet.
Sold
Price Unknown
608 Sword Bridge Dr, The Colony, TX 75056
4beds
3,989sqft
Single Family Residence
Built in 2006
8,886 Square Feet Lot
$854,800 Zestimate®
$--/sqft
$4,345 Estimated rent
Home value
$854,800
$804,000 - $915,000
$4,345/mo
Zestimate® history
Owner options
List your home for rent
$4,345/mo
Rent Zestimate®
Find your next renter with Zillow Rental Manager. Plus, with online applications, you can quickly screen prospective tenants – for free.
$4,345/mo
Rent Zestimate®
Refinance and save
$608/mo
Est. payment
Refinancing to a lower rate could help reduce your monthly payments and save thousands over the life of the loan.
$608/mo
Est. payment
Explore your selling options
Work with a Zillow partner agent
Leverage their expertise and Zillow's premium Showcase listings to get your home seen by more buyers.
Get startedList with your own agent
Get your home in front of millions of buyers by listing it on Zillow.
Learn how to do itSell it yourself
Take full control of how buyers see your home on Zillow by listing For Sale by Owner (FSBO).
List your homeWhat's special
Zillow last checked:
Listing updated:
Listed by:
KAKI LYBBERT 0445407 940-320-4355,
CENTURY 21 Judge Fite Co. 940-320-4355
Bought with:
Sagun-Sam Shrestha
Keller Williams Lonestar DFW
Source: NTREIS,MLS#: 20668936
Facts & features
Interior
Bedrooms & bathrooms
- Bedrooms: 4
- Bathrooms: 4
- Full bathrooms: 3
- 1/2 bathrooms: 1
Primary bedroom
- Features: Double Vanity, Jetted Tub, Separate Shower, Walk-In Closet(s)
- Level: First
- Dimensions: 19 x 14
Bedroom
- Level: Second
- Dimensions: 14 x 12
Bedroom
- Level: Second
- Dimensions: 13 x 12
Bedroom
- Level: Second
- Dimensions: 12 x 12
Bonus room
- Level: Second
- Dimensions: 18 x 16
Breakfast room nook
- Level: First
- Dimensions: 11 x 8
Den
- Level: First
- Dimensions: 14 x 12
Dining room
- Level: First
- Dimensions: 13 x 11
Kitchen
- Features: Breakfast Bar, Eat-in Kitchen, Granite Counters, Kitchen Island, Walk-In Pantry
- Level: First
- Dimensions: 17 x 11
Living room
- Level: Second
- Dimensions: 18 x 14
Living room
- Level: First
- Dimensions: 17 x 13
Living room
- Level: First
- Dimensions: 18 x 17
Utility room
- Features: Built-in Features, Utility Room, Utility Sink
- Level: First
- Dimensions: 13 x 6
Heating
- Central, Fireplace(s)
Cooling
- Central Air, Ceiling Fan(s), Electric
Appliances
- Included: Double Oven, Dishwasher, Electric Cooktop, Electric Oven, Electric Water Heater, Gas Cooktop, Disposal, Gas Water Heater, Microwave
Features
- Decorative/Designer Lighting Fixtures, Granite Counters, Kitchen Island, Open Floorplan, Pantry, Cable TV, Vaulted Ceiling(s), Walk-In Closet(s)
- Flooring: Carpet, Hardwood, Wood
- Windows: Shutters, Window Coverings
- Has basement: No
- Number of fireplaces: 1
- Fireplace features: Gas Starter, Living Room, Masonry
Interior area
- Total interior livable area: 3,989 sqft
Property
Parking
- Total spaces: 3
- Parking features: Alley Access, Driveway, Garage, Garage Faces Rear
- Attached garage spaces: 3
- Has uncovered spaces: Yes
Features
- Levels: Two
- Stories: 2
- Patio & porch: Covered
- Exterior features: Lighting
- Pool features: None, Community
- Fencing: Back Yard,High Fence,Wood
Lot
- Size: 8,886 Square Feet
Details
- Parcel number: R273724
Construction
Type & style
- Home type: SingleFamily
- Architectural style: Traditional,Detached
- Property subtype: Single Family Residence
Materials
- Brick, Rock, Stone
- Foundation: Slab
- Roof: Composition
Condition
- Year built: 2006
Utilities & green energy
- Sewer: Public Sewer
- Water: Public
- Utilities for property: Sewer Available, Water Available, Cable Available
Community & HOA
Community
- Features: Clubhouse, Curbs, Fitness Center, Fishing, Playground, Park, Pool, Tennis Court(s)
- Security: Smoke Detector(s)
- Subdivision: Castle Hills Ph IV Sec B
HOA
- Has HOA: Yes
- Amenities included: Maintenance Front Yard
- Services included: Maintenance Grounds
- HOA fee: $608 annually
- HOA name: Castle Hills HOA
- HOA phone: 972-410-6614
Location
- Region: The Colony
Financial & listing details
- Tax assessed value: $776,000
- Annual tax amount: $14,082
- Date on market: 7/31/2024
- Cumulative days on market: 81 days
- Listing terms: Cash,Conventional,FHA,VA Loan
Price history
| Date | Event | Price |
|---|---|---|
| 11/19/2024 | Sold | -- |
Source: NTREIS #20668936 Report a problem | ||
| 11/8/2024 | Pending sale | $829,900$208/sqft |
Source: NTREIS #20668936 Report a problem | ||
| 10/20/2024 | Contingent | $829,900$208/sqft |
Source: NTREIS #20668936 Report a problem | ||
| 9/24/2024 | Price change | $829,900-2.4%$208/sqft |
Source: NTREIS #20668936 Report a problem | ||
| 7/31/2024 | Listed for sale | $849,900+93.6%$213/sqft |
Source: NTREIS #20668936 Report a problem | ||
| 12/5/2012 | Sold | -- |
Source: Agent Provided Report a problem | ||
| 8/30/2012 | Listed for sale | $439,000$110/sqft |
Source: Keller Williams Realty #11828953 Report a problem | ||
| 1/4/2008 | Sold | -- |
Source: Agent Provided Report a problem | ||
Public tax history
| Year | Property taxes | Tax assessment |
|---|---|---|
| 2025 | $13,369 -2.2% | $776,000 -1.9% |
| 2024 | $13,676 -2.9% | $791,364 -2.3% |
| 2023 | $14,082 +4% | $809,954 +13.5% |
| 2022 | $13,546 +15.8% | $713,822 +26.4% |
| 2021 | $11,696 -0.4% | $564,526 +3.5% |
| 2020 | $11,737 +1.6% | $545,338 +1.6% |
| 2019 | $11,554 -1.2% | $536,708 +3.4% |
| 2018 | $11,694 -4.7% | $519,014 +2.1% |
| 2017 | $12,267 | $508,243 +3.5% |
| 2016 | $12,267 +1% | $490,979 -2.1% |
| 2015 | $12,150 | $501,291 +9.3% |
| 2014 | $12,150 | $458,611 +8.1% |
| 2013 | $12,150 | $424,085 +13.8% |
| 2012 | -- | $372,590 -5% |
| 2011 | -- | $392,037 -3.2% |
| 2010 | -- | $404,968 -2.4% |
| 2009 | -- | $414,790 |
Find assessor info on the county website
Neighborhood: 75056
Nearby homes
- $806,6004 bd4 ba3.7k sqft604 Sword Bridge Dr, The Colony, TX 75056Off Market

- $763,5004 bd4 ba3.7k sqft612 Sword Bridge Dr, The Colony, TX 75056Off Market
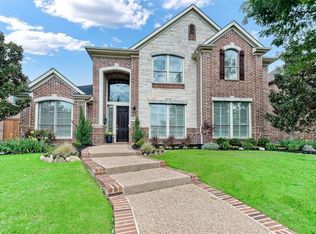
- $793,8004 bd4 ba3.5k sqft600 Sword Bridge Dr, The Colony, TX 75056Off Market

- $871,2005 bd4 ba4.2k sqft616 Sword Bridge Dr, The Colony, TX 75056Off Market
- $737,9004 bd3 ba3k sqft609 York Ct, The Colony, TX 75056Off Market
- $780,8003 bd3 ba3.3k sqft605 York Ct, The Colony, TX 75056Off Market
- $842,0004 bd3 ba4k sqft613 York Ct, The Colony, TX 75056Off Market
- $951,2005 bd4 ba4.2k sqft2450 Sir Lovel Ln, The Colony, TX 75056Off Market
Nearby schools
GreatSchools rating
- 10/10Castle Hills Elementary SchoolGrades: PK-5Distance: 1.1 mi
- 9/10Killian Middle SchoolGrades: 6-8Distance: 0.5 mi
- 7/10Hebron High SchoolGrades: 9-12Distance: 3 mi
Schools provided by the listing agent
- Elementary: Castle Hills
- Middle: Clayton Downing
- High: Lewisville
- District: Lewisville ISD
Source: NTREIS. This data may not be complete. We recommend contacting the local school district to confirm school assignments for this home.
Get a cash offer in 3 minutes
Find out how much your home could sell for in as little as 3 minutes with a no-obligation cash offer.
Estimated market value
$854,800
Get a cash offer in 3 minutes
Find out how much your home could sell for in as little as 3 minutes with a no-obligation cash offer.
Estimated market value
$854,800
- Texas
- Denton County
- Lewisville
- 75056
- 608 Sword Bridge Dr
