Skip main navigation
Sold for $360,000
  • $360,000

    608 Sycamore Dr, Saint Joseph, IL 61873

    3beds
    1,722sqft
    Single Family Residence
    Built in 2004
    10,018 Square Feet Lot
    $370,300 Zestimate®
    $209/sqft
    $2,103 Estimated rent

    Home value

    $370,300

    $333,000 - $411,000

    $2,103/mo

    Zestimate® history
    Loading
    Loading...

    Owner options

    List your home for rent

    $2,103/mo

    Rent Zestimate®

    Find your next renter with Zillow Rental Manager. Plus, with online applications, you can quickly screen prospective tenants – for free.

    Learn more

    $2,103/mo

    Rent Zestimate®

    Refinance and save

    $2,593/mo

    Est. payment

    Refinancing to a lower rate could help reduce your monthly payments and save thousands over the life of the loan.

    See today's rates

    $2,593/mo

    Est. payment

    Explore your selling options

    Work with a Zillow partner agent

    Leverage their expertise and Zillow's premium Showcase listings to get your home seen by more buyers.

    Get started

    List with your own agent

    Get your home in front of millions of buyers by listing it on Zillow.

    Learn how to do it

    Sell it yourself

    Take full control of how buyers see your home on Zillow by listing For Sale by Owner (FSBO).

    List your home

    What's special

    Privacy-fenced backyardMaster suiteNatural sunlightFormal dining roomSpacious layout
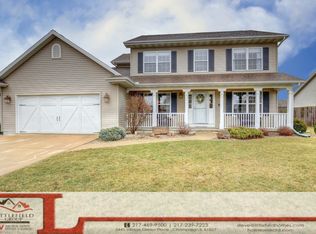
    This charming home is filled with natural sunlight and offers a spacious layout designed for comfortable living. Inside, you’ll find a welcoming living room, a formal dining room, and a kitchen with both a breakfast room and breakfast bar—perfect for casual meals or entertaining. The master suite, set apart from the other two bedrooms, provides privacy and comfort. Step outside to enjoy the privacy-fenced backyard and deck, ideal for kids, pets, or simply relaxing at the end of the day. Conveniently located just minutes from larger cities, this home lets you enjoy the amenities of small-town living with easy access to everything you need.

    Zillow last checked:

    Listing updated:

    Listed by:

    Rachel Rose 217-875-8081,

    Glenda Williamson Realty

    Bought with:

    Junette Randol, 475195457

    Glenda Williamson Realty

    Source: CIBR,MLS#: 6255346MLS LogoOriginating MLS: Central Illinois Board Of REALTORS

    Facts & features

    Interior

    Bedrooms & bathrooms
    • Bedrooms: 3
    • Bathrooms: 2
    • Full bathrooms: 2
    Primary bedroom
    • Description: Flooring: Carpet
    • Level: Main
    • Dimensions: 13.2 x 14.9
    Bedroom
    • Description: Flooring: Carpet
    • Level: Main
    • Dimensions: 11 x 11.1
    Bedroom
    • Description: Flooring: Carpet
    • Level: Main
    • Dimensions: 12 x 10.9
    Primary bathroom
    • Description: Flooring: Ceramic Tile
    • Level: Main
    • Dimensions: 13.2 x 9.3
    Breakfast room nook
    • Description: Flooring: Vinyl
    • Level: Main
    • Dimensions: 10.8 x 11.1
    Dining room
    • Description: Flooring: Vinyl
    • Level: Main
    • Dimensions: 11.1 x 11.1
    Other
    • Description: Flooring: Vinyl
    • Level: Main
    • Dimensions: 9.11 x 5
    Kitchen
    • Description: Flooring: Vinyl
    • Level: Main
    • Dimensions: 10.4 x 10.11
    Laundry
    • Description: Flooring: Vinyl
    • Level: Main
    • Dimensions: 5.1 x 7.8
    Living room
    • Description: Flooring: Vinyl
    • Level: Main
    • Dimensions: 15.6 x 18.1
    Heating
    • Forced Air, Gas
    Cooling
    • Central Air
    Appliances
    • Included: Built-In, Dishwasher, Gas Water Heater, Microwave, Oven, Range, Refrigerator
    • Laundry: Main Level
    Features
    • Cathedral Ceiling(s), Bath in Primary Bedroom, Main Level Primary, Pantry, Walk-In Closet(s)
    • Windows: Replacement Windows
    • Basement: Crawl Space
    • Number of fireplaces: 1
    Interior area
    • Total structure area: 1,722
    • Total interior livable area: 1,722 sqft
    • Finished area above ground: 1,722

    Property

    Parking
    • Total spaces: 2
    • Parking features: Attached, Garage
    • Attached garage spaces: 2
    Features
    • Levels: One
    • Stories: 1
    • Patio & porch: Front Porch, Deck
    • Exterior features: Deck, Fence
    • Fencing: Yard Fenced
    Lot
    • Size: 10,018 Square Feet
    Details
    • Parcel number: 282212306005
    • Zoning: RES
    • Special conditions: None

    Construction

    Type & style
    • Home type: SingleFamily
    • Architectural style: Ranch
    • Property subtype: Single Family Residence
    Materials
    • Vinyl Siding
    • Foundation: Crawlspace
    • Roof: Asphalt,Shingle
    Condition
    • Year built: 2004

    Utilities & green energy

    • Sewer: Public Sewer
    • Water: Public

    Community & HOA

    Community
    • Subdivision: Woodards Crestlake 06
    Location
    • Region: Saint Joseph

    Financial & listing details

    • Price per square foot: $209/sqft
    • Tax assessed value: $252,450
    • Annual tax amount: $5,429
    • Date on market: 9/29/2025
    • Cumulative days on market: 6 days
    • Road surface type: Concrete

    Price history

    DateEventPrice
    10/31/2025Sold$360,000+7.5%$209/sqft
    Source: CIBR #6255346 Report a problem
    10/6/2025Pending sale$335,000$195/sqft
    Source: CIBR #6255346 Report a problem
    9/29/2025Listed for sale$335,000+20.3%$195/sqft
    Source: CIBR #6255346 Report a problem
    9/8/2023Sold$278,500+42.5%$162/sqft
    Source: Public Record Report a problem
    10/15/2019Sold$195,500-1.8%$114/sqft
    Source: MRED as distributed by MLS GRID #10417249 Report a problem
    9/16/2019Pending sale$199,000$116/sqft
    Source: CLINGAN JIM AUCTION&REALTY INC #10417249 Report a problem
    9/2/2019Price change$199,000-4.8%$116/sqft
    Source: CLINGAN JIM AUCTION&REALTY INC #10417249 Report a problem
    8/10/2019Price change$209,000-2.8%$121/sqft
    Source: CLINGAN JIM AUCTION&REALTY INC #10417249 Report a problem
    7/14/2019Price change$215,000-2.3%$125/sqft
    Source: CLINGAN JIM AUCTION&REALTY INC #10417249 Report a problem
    6/14/2019Listed for sale$220,000+39.7%$128/sqft
    Source: CLINGAN JIM AUCTION&REALTY INC #10417249 Report a problem
    5/18/2004Sold$157,500$91/sqft
    Source: Public Record Report a problem

    Public tax history

    YearProperty taxesTax assessment
    2024$5,429 +7.3%$84,150 +11.3%
    2023$5,062 +5.4%$75,610 +6.4%
    2022$4,801 +4.3%$71,060 +5.1%
    2021$4,605 +1.1%$67,610 +1.4%
    2020$4,557 +9.4%$66,680 +3.7%
    2019$4,167 $64,300 +4%
    2018$4,167 +1.7%$61,820 +2.2%
    2017$4,096 +2.7%$60,490 +1.7%
    2016$3,989 $59,480 +1.2%
    2015$3,989 +5.2%$58,770 +3.5%
    2014$3,792 +2%$56,790 +1.1%
    2013$3,716 +2.1%$56,170
    2012$3,640 +1.6%$56,170
    2011$3,584 +0.9%$56,170
    2010$3,553 $56,170 +1.7%
    2009-- $55,230 +1.8%
    2008-- $54,260 +4.3%
    2007$3,396 -7.7%$52,020 +3.6%
    2006$3,680 +4.9%$50,210 +3.9%
    2005$3,508 +394.2%$48,330 +4.4%
    2004$710 +9.1%$46,300 +404.9%
    2003$651 $9,170
    2002-- --
    Find assessor info on the county website

    Neighborhood: 61873

    Nearby schools

    GreatSchools rating
    Schools provided by the listing agent
    • District: St. Joseph CCDS #169

    Source: CIBR. This data may not be complete. We recommend contacting the local school district to confirm school assignments for this home.

    Get pre-qualified for a loan
    At Zillow Home Loans, we can pre-qualify you in as little as 5 minutes with no impact to your credit score.

    An equal housing lender. NMLS #10287.

    Sell for more on Zillow
    Get a Zillow Showcase℠ listing at no additional cost and you could sell for .
    $370,300
    2% more
    +$7,406
    With Zillow Showcase(estimated)
    $377,706