Lovely Springfield Township, Pineridge Subdivison, one-story home in move-in ready condition! This inviting property offers easy, single-level living with a practical layout and a bright, welcoming atmosphere. Pride of ownership is evident throughout. Perfect for first-time buyers, down sizers, or anyone looking for a home that's ready from day one--just unpack and enjoy. This 3-bedroom, 2 full baths, home has a spacious eat-in kitchen featuring plenty of granite countertops and cabinets including the island, a pantry, beautiful backsplash, tile floor, vaulted ceiling & new remote ceiling fan, stainless steel appliances (new high-end dishwasher, new high end GE WiFi Convection Range Oven). The kitchen features cut out opening to the living room. The spacious foyer has a new elegant chandler from Gross Electric. The generous living room has a soaring ceiling with a gas fireplace, ceiling fan, and sliders to the patio overlooking the backyard with trees with a walking path right out of your back door. The owner recently extended the concrete patio and is leaving 2 newer grills and patio furniture. The primary suite has a pan ceiling with a ceiling fan and a primary bath featuring granite vanity, double sinks, tile floor, walk-in closet & step in shower. The Unfinished Basement has high ceilings and is waiting for the new owner to make their own finished rooms and currently has framed in area for bathroom and plumbing to create 3-piece bath. The basement includes a sump pump and hosts a new Hot Water Tank in 2026; the main floor laundry includes the washer and dryer. Meticulous professionally maintained yard and professional landscaping frames the front covered porch, sprinkler system in the front and back, sealed concrete on front and back patios, garage and basement floor. Newer insulated garage door & new steel front door.
Sold for $305,000
$305,000
608 Tall Pines Dr, Toledo, OH 43615
3beds
1,514sqft
Single Family Residence
Built in 2012
9,147 Square Feet Lot
$310,100 Zestimate®
$201/sqft
$2,017 Estimated rent
Home value
$310,100
$279,000 - $344,000
$2,017/mo
Zestimate® history
Owner options
List your home for rent
$2,017/mo
Rent Zestimate®
Find your next renter with Zillow Rental Manager. Plus, with online applications, you can quickly screen prospective tenants – for free.
$2,017/mo
Rent Zestimate®
Refinance and save
$2,447/mo
Est. payment
Refinancing to a lower rate could help reduce your monthly payments and save thousands over the life of the loan.
$2,447/mo
Est. payment
Explore your selling options
Work with a Zillow partner agent
Leverage their expertise and Zillow's premium Showcase listings to get your home seen by more buyers.
Get startedList with your own agent
Get your home in front of millions of buyers by listing it on Zillow.
Learn how to do itSell it yourself
Take full control of how buyers see your home on Zillow by listing For Sale by Owner (FSBO).
List your homeWhat's special
Zillow last checked:
Listing updated:
Listed by:
Pamela A King 419-466-6646,
Howard Hanna
Bought with:
Anthony M Miller, 2017004523
The Danberry Co.
Source: NORIS,MLS#: 10005397
Facts & features
Interior
Bedrooms & bathrooms
- Bedrooms: 3
- Bathrooms: 2
- Full bathrooms: 2
Bedroom 2
- Level: Main
- Dimensions: 11 x 11
Bedroom 3
- Features: Ceiling Fan(s)
- Level: Main
- Dimensions: 11 x 10
Other
- Description: Primary Suite
- Features: Ceiling Fan(s)
- Level: Main
- Dimensions: 15 x 12
Kitchen
- Description: Eat-in
- Features: Kitchen Island, Ceiling Fan(s), Pantry, Vaulted Ceiling(s)
- Level: Main
- Dimensions: 21 x 14
Laundry
- Level: Main
- Dimensions: 8 x 9
Living room
- Features: Ceiling Fan(s), Vaulted Ceiling(s), Fireplace
- Level: Main
- Dimensions: 19 x 17
Heating
- Natural Gas
Cooling
- Ceiling Fan(s), Central Air
Appliances
- Included: Dishwasher, Ice Maker, Microwave, Water Heater, Convection Oven, Disposal, Dryer, Gas Cooktop, Gas Oven, Refrigerator, Smart Appliance(s), Washer
- Laundry: Electric Dryer Hookup, Main Level
Features
- Cathedral Ceiling(s), Ceiling Fan(s), Eat-in Kitchen, Pan Ceiling(s), Pantry, Primary Bathroom, Vaulted Ceiling(s), Walk-In Closet(s)
- Flooring: Carpet, Ceramic Tile
- Doors: Sliding Doors
- Basement: Bath/Stubbed,Sump Pump,Unfinished
- Number of fireplaces: 1
- Fireplace features: Gas, Living Room
- Common walls with other units/homes: No Common Walls
Interior area
- Total structure area: 1,514
- Total interior livable area: 1,514 sqft
- Finished area below ground: 1,514
Property
Parking
- Total spaces: 462
- Parking features: Attached Garage, Garage Door Opener
- Garage spaces: 462
Features
- Levels: One
- Patio & porch: Rear Patio, Covered Patio, Front Porch
- Exterior features: Lighting
Lot
- Size: 9,147 Square Feet
- Dimensions: 61X150
- Features: Landscaped, Sprinklers In Front, Sprinklers In Rear
Details
- Parcel number: 6595572
- Other equipment: Irrigation Equipment, DC Well Pump
Construction
Type & style
- Home type: SingleFamily
- Architectural style: Traditional
- Property subtype: Single Family Residence
Materials
- Blown-In Insulation, Brick, Vinyl Siding
- Foundation: Block
- Roof: Asphalt
Condition
- New construction: No
- Year built: 2012
Utilities & green energy
- Sewer: Sanitary Sewer
- Water: Public
- Utilities for property: Electricity Connected, Natural Gas Connected, Sewer Connected, Water Connected
Community & HOA
Community
- Security: Security System
- Subdivision: Pine Ridge Estates
HOA
- Has HOA: Yes
- Services included: Other
- HOA fee: $360 annually
Location
- Region: Toledo
Financial & listing details
- Price per square foot: $201/sqft
- Tax assessed value: $273,800
- Annual tax amount: $6,084
- Date on market: 4/10/2026
- Listing terms: Cash,Conventional,FHA,VA Loan
- Electric utility on property: Yes
Price history
| Date | Event | Price |
|---|---|---|
| 5/8/2026 | Sold | $305,000+3.4%$201/sqft |
Source: NORIS #10005397 Report a problem | ||
| 4/14/2026 | Contingent | $295,000$195/sqft |
Source: NORIS #10005397 Report a problem | ||
| 4/10/2026 | Listed for sale | $295,000+55.3%$195/sqft |
Source: NORIS #10005397 Report a problem | ||
| 7/29/2016 | Sold | $190,000-2.6%$125/sqft |
Source: NORIS #5092579 Report a problem | ||
| 3/5/2016 | Price change | $195,000-2.5%$129/sqft |
Source: Howard Hanna - Toledo/Maumee #5092579 Report a problem | ||
| 11/15/2015 | Price change | $199,900-4.4%$132/sqft |
Source: Howard Hanna - Toledo/Maumee #5092579 Report a problem | ||
| 10/29/2015 | Price change | $209,000-3.6%$138/sqft |
Source: Howard Hanna - Toledo/Maumee #5092579 Report a problem | ||
| 9/16/2015 | Price change | $216,900-1.4%$143/sqft |
Source: Howard Hanna - Toledo/Maumee #5092579 Report a problem | ||
| 8/16/2015 | Listed for sale | $220,000+25.8%$145/sqft |
Source: Howard Hanna - Toledo/Maumee #5092579 Report a problem | ||
| 4/17/2013 | Sold | $174,900-2.8%$116/sqft |
Source: Public Record Report a problem | ||
| 1/23/2013 | Listed for sale | $179,900$119/sqft |
Source: Re/Max Masters #5051951 Report a problem | ||
Public tax history
| Year | Property taxes | Tax assessment |
|---|---|---|
| 2025 | $6,084 +3.6% | $95,830 |
| 2024 | $5,873 -1.9% | $95,830 +12.4% |
| 2023 | $5,984 +0.2% | $85,260 |
| 2022 | $5,970 +6.4% | $85,260 |
| 2021 | $5,613 +3.4% | $85,260 +14.1% |
| 2020 | $5,426 +104.7% | $74,725 |
| 2019 | $2,651 -48.9% | $74,725 |
| 2018 | $5,187 -5.9% | $74,725 +2.3% |
| 2017 | $5,511 -0.9% | $73,045 -65% |
| 2016 | $5,561 +0.2% | $208,700 |
| 2015 | $5,551 +12.6% | $208,700 +197.1% |
| 2014 | $4,930 | $70,250 |
| 2013 | $4,930 +1529.1% | $70,250 +1444% |
| 2012 | $303 -37.7% | $4,550 -33.7% |
| 2011 | $486 +0.3% | $6,860 |
| 2010 | $485 +5.7% | $6,860 |
| 2009 | $458 -3.1% | $6,860 -12.9% |
| 2008 | $473 +4.3% | $7,880 |
| 2007 | $453 | $7,880 |
Find assessor info on the county website
Neighborhood: 43615
Nearby homes
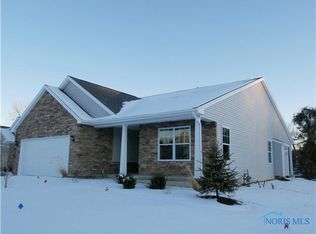
- $319,2003 bd2 ba1.5k sqft608 Tall Pnes, Toledo, OH 43615Off Market
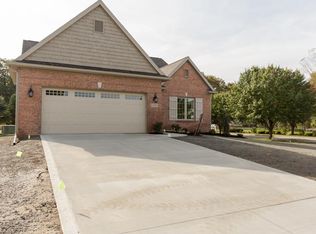
- $347,3003 bd2 ba1.5k sqft606 Tall Pines Dr, Toledo, OH 43615Off Market
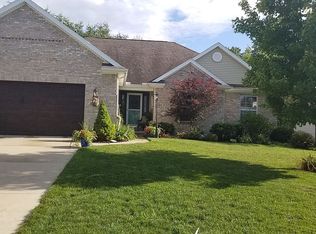
- $390,5003 bd3 ba1.7k sqft622 Tall Pines Dr, Toledo, OH 43615Off Market
- $---- bd-- ba-- sqft624 Tall Pines Dr, Toledo, OH 43615Off Market
- $361,2003 bd2 ba1.7k sqft628 Tall Pines Dr, Toledo, OH 43615Off Market
- $380,2003 bd2 ba2k sqft611 Tall Pines Dr, Toledo, OH 43615Off Market
- $468,9003 bd2 ba2.9k sqft621 Tall Pines Dr, Toledo, OH 43615Off Market
- $444,9003 bd2 ba2.4k sqft601 Tall Pines Dr, Toledo, OH 43615Off Market
Nearby schools
GreatSchools rating
- 4/10Dorr Street Elementary SchoolGrades: PK-3Distance: 0.5 mi
- 8/10Springfield Middle SchoolGrades: 6-8Distance: 2.3 mi
- 4/10Springfield High SchoolGrades: 9-12Distance: 2.2 mi
Schools provided by the listing agent
- Elementary: Dorr
- Middle: Springfield
- High: Springfield
Source: NORIS. This data may not be complete. We recommend contacting the local school district to confirm school assignments for this home.
Get a cash offer in 3 minutes
Find out how much your home could sell for in as little as 3 minutes with a no-obligation cash offer.
Estimated market value
$310,100
Get a cash offer in 3 minutes
Find out how much your home could sell for in as little as 3 minutes with a no-obligation cash offer.
Estimated market value
$310,100
- Ohio
- Lucas County
- Toledo
- 43615
- 608 Tall Pines Dr
Nearby cities
Nearby neighborhoods
Nearby zip codes
Other Toledo Topics
